609 W Burgundy St B, Littleton, CO 80129
- 3 beds |
- 3 baths |
- 1,698 sqft
 Town Home
  Built in 2005
  —— sqft lot
  2 car garage
  $333/sqft
  Listed 9 days ago
Property Description
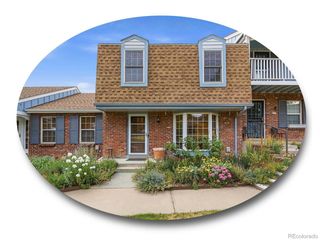
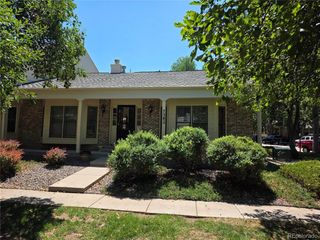
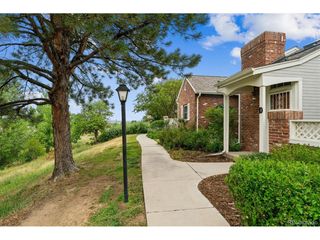
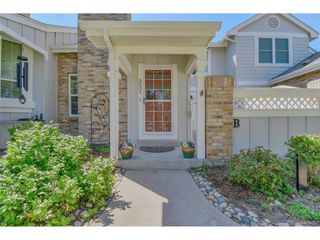
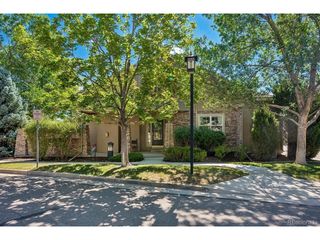
Light and bright townhome in the Brownstones at Town Center This wonderful 3 bedroom townhouse is an end unit just a block from the Civic Green Park and all of its activities. Pretty hardwood floors run through the entry, kitchen and dining and the high ceilings give that open feel. The living room has an entertainment niche and a gas fireplace. The kitchen features stainless refrigerator, electric smooth cooktop stove, dishwasher and microwave oven. There are also 42 inch maple cabinets including some with glass front doors. There is a built-in desk area off of the kitchen as well. The main floor also features a half bath and laundry complete with the washer, dryer, cabinets and a closet. Upstairs is the large primary bedroom with its own tiled 5-piece bath, and walk-in closet. There are also two more bedrooms on the upper floor and another full tiled bath. This unit also has brand new interior paint and a two-car side by side attached garage. The expansive front patio is elevated and has a brick privacy wall This private setting is a great place to relax with your morning coffee or for an afternoon barbecue. Walk to Civic Green Park and enjoy the music, rotating food trucks, farmers market, art shows, and festivities. Just a few more steps to the library, coffee shops or restaurants. Make this wonderful home yours!
- Listing Status:
- Active
- Data Last Updated:
- July 26, 2026 at 6:23PM
- Listing Office:
- MB Cohn & Assoc : merrittcohn@gmail.com,303-907-9600
- Listing Agent:
- Merritt Cohn : 303-907-9600
- MLS ID:
- 5482649

- Style: Contemporary
- Other Structures: Patio
- Parking: Attached
- Roofing: Composition
- Windows: Window Coverings
- General: StuccoMoss RockTwo
- HOA Amenities: ClubhouseTennis Court(s)PoolFitness CenterTrashSnow RemovalExterior MaintenanceWaterSewer430.0Monthly
- Originating MLS: ires
- School District: Douglas County RE-1
- County: Douglas
- Utilities: Natural Gas AvailableElectricity AvailableCable Available
- Water: City
- Sewer: Public Sewer
- Source: ires
- Exclusions: None
This listing courtesy of Merritt Cohn , MB Cohn & Assoc
Monthly Payment
- Principal & Interest $
- Property Taxes $
- Home Insurance $
- VA Funding Fee $

 New - 3 days ago