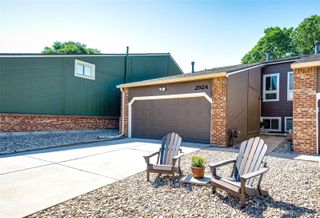
2910 W Long Circle D, Littleton, CO 80120
- 2 beds |
- 3 baths |
- 1,383 sqft
 Town Home
  Built in 1993
  —— sqft lot
  2 car garage
  $360/sqft
  Listed 9 days ago
Property Description
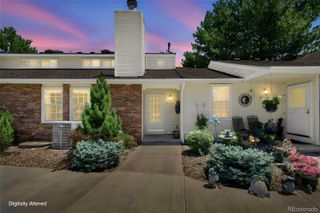
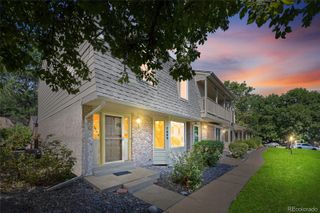
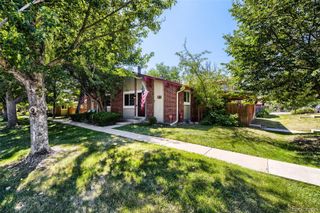
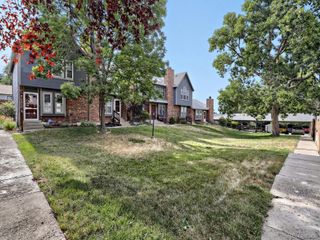
Beautifully Updated 2 Bedroom, 3 Bathroom, Portion Of Large Primary Suite Can Easley Converted To Third Bedroom. Townhome Located In the SouthPark2 Neighborhood Of Littleton. Walking Out Of Your Front Door You View Greenbelt, Open Space With Horse Corral, Mountain Views And Beautiful Sunsets! When Entering The Home You Be Greeted With Bright Open Floor Plan Featuring Modern Kitchen Updated In 2026, Featuring New Quartz Countertop And New Undermount Sink with New Faucet, New Kitchen Lights, New Luxury Vinyl Plank Flooring, New Stainless Refrigerator, New Stainless Cooking Range, New Stainless Microwave, New Dishwasher. Other Improvements NEW ROOF 2024, NEW FURNACE, CENTRAL AIR , WITH PROGRAMMABLE THERMOSTAT 2024, Fresh Ceiling And Wall Paint, New Luxury Vinyl Plank Flooring, New Carpet Upper Level, All Three Bathrooms Have Been Updated; Fresh Paint, New Quartz Vanity Tops, New Undermount Sinks And Faucets, New Lighting, New Mirrors, New Toilets, New Shower Heads And Towel Racks. Other Improvements Include New Wall Switches, New Electrical Outlets And Covers, New Light Fixtures Dining Room, Hallways, Stairwell And Primary Bedroom, New Ceiling Fan Primary Bedroom. Enjoy Living Room Gas Fireplace And Private Patio! Washer And Dryer Include With The Sale!
- Listing Status:
- Active
- Data Last Updated:
- July 26, 2026 at 7:20PM
- Listing Office:
- MB Terry Jenni and Associates : 303-794-6932
- Listing Agent:
- Terry Jenni : 303-794-6932
- MLS ID:
- 4758775

- General: Rain Gutters
- Style: Urban Contemporary
- Other Structures: Patio
- Parking: Dry WalledInsulated GarageParking spaces: 2
- Roofing: Composition
- General: TwoConcrete PerimeterSlab
- Road/Access: Alley Paved
- HOA Amenities: ClubhousePlaygroundPoolTennis Court(s)ReservesMaintenance GroundsRecyclingSnow RemovalTrashWater271.0Monthly
- Originating MLS: recolorado
- School District: Littleton 6
- County: Arapahoe
- Zoning: LOT 36 BLK 1 SOUTHPARK SUB 9TH FLG 1ST REPLAT033409761
- View: Mountain(s)
- Utilities: Cable AvailableElectricity ConnectedNatural Gas ConnectedPhone Available110V220 Volts
- Water: Public
- Sewer: Public Sewer
- Source: recolorado
- Ownership: Individual
- Exclusions: Personal Belongings
This listing courtesy of Terry Jenni , MB Terry Jenni and Associates
Monthly Payment
- Principal & Interest $
- Property Taxes $
- Home Insurance $
- VA Funding Fee $

 New - 1 day ago