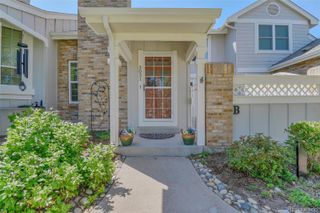
9108 W Phillips Drive, Littleton, CO 80128
- 3 beds |
- 3 baths |
- 1,342 sqft
 Town Home
  Built in 1999
  871sqft lot
 1 car garage
  $309/sqft
  Listed 4 days ago
Property Description
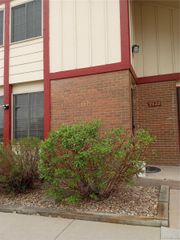
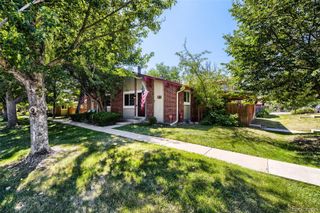
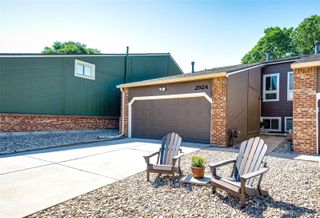
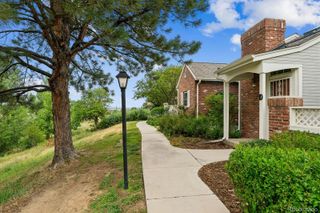
Welcome home to this inviting townhome, perfectly positioned just minutes from Chatfield State Park, miles of scenic trails, and the popular gravel ponds where paddleboarding, kayaking, and outdoor adventure become part of your everyday routine. Whether you're hiking, biking, or simply enjoying Colorado's natural beauty, this location offers the lifestyle you've been looking for. Quick access to C-470 makes it ideal for your your commute to work or the mountains! And with a private patio backing to greenspace, a community pool and hot tub; staying home can be just as appealing. Inside, you'll find a home that's ready for your vision. With a clean, well-maintained interior, this townhome serves as the perfect blank slate to create a space that reflects your personal style and taste. Move in today and update at your own pace while building instant equity. Major improvements have already been taken care of for you, including a new roof, new fence, and a newer furnace and hot water heater; giving you peace of mind and reducing future maintenance costs. As an added measure, the seller is offering a One-Year Standard Home Warranty with 2-10 Home Warranty. Designed for easy Colorado living, this townhome offers the convenience of a LOW HOA that includes water, sewer, trash, pool, hot tub, and exterior maintenance. The lock-and-leave lifestyle is perfect for weekend getaways or frequent travel—all without the expense of maintaining these amenities yourself. Whether you're a first-time buyer, looking to downsize, or searching for a low-maintenance home close to outdoor recreation, this home offers the ideal combination of location, value, and opportunity. Don't miss your chance to make this home your own and enjoy everything Colorado living has to offer. *The preferred lender for this listing is providing a FREE 1/0 RATE BUYDOWN for buyers to reduce their interest rate by 1% for the first YEAR! Contact Agent for Details to Help Your Buyers Become Owners
- Listing Status:
- Active
- Data Last Updated:
- July 26, 2026 at 6:21PM
- Listing Office:
- Berkshire Hathaway HomeServices Colorado Real Estate, LLC : 303-289-7009
- Listing Agent:
- Dusti Austin : 720-201-4756
- MLS ID:
- 2490480

- General: LightingRain Gutters
- Other Structures: Patio
- Pool: Outdoor Pool
- Parking: ConcreteDry WalledLightedStorageParking spaces: 2
- Roofing: Shingle
- Windows: Skylight(s)Window Coverings
- General: TwoConcrete Perimeter
- Road/Access: Public
- HOA Amenities: ParkingPoolSpa/Hot TubReservesIrrigationMaintenance GroundsMaintenance StructureRecyclingRoad MaintenanceSewerSnow RemovalTrashWater282.0Monthly
- Originating MLS: recolorado
- School District: Jefferson County R-1
- County: Jefferson
- Zoning: P-DSECTION 34 TOWNSHIP 05 RANGE 69 QTR SE SUBDIVISIONCD 121545 SUBDIVISIONNAME CHATFIELD COMMONS BLOCK 005 LOT 0037 SIZE: 1056 TRACT VALUE: .024426513
- Fencing: Full
- Utilities: Cable AvailableElectricity ConnectedNatural Gas Connected
- Water: Public
- Sewer: Public Sewer
- Source: recolorado
- Ownership: Individual
- Exclusions: Seller's Personal Property
This listing courtesy of Dusti Austin , Berkshire Hathaway HomeServices Colorado Real Estate, LLC
Monthly Payment
- Principal & Interest $
- Property Taxes $
- Home Insurance $
- VA Funding Fee $

 New - 2 days ago