6407 Willow Broom Trl, Littleton, CO 80125
- 4 beds |
- 3 baths |
- 2,800 sqft
 Single-Family Home
  Built in 1973
  0.5acre lot
 2 car garage
  $428/sqft
  Listed 1 month ago
Property Description
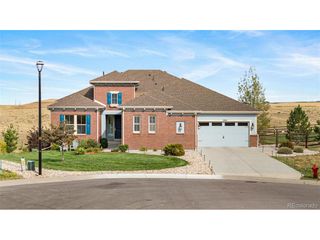
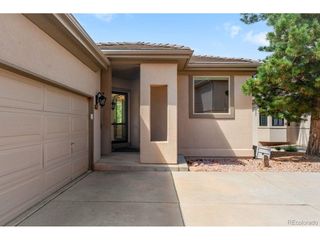
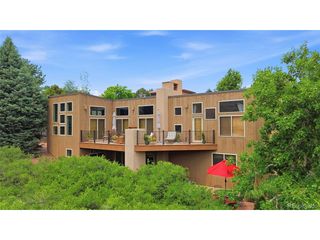
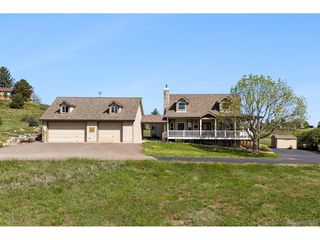
Exquisitely remodeled mid-century modern architecture situated on THREE lots! Private primary suite with vaulted, tongue & groove (T&G) wood ceilings, huge view windows, walk-in shower, French white oak flooring, walk-on closet & a laundry chute! The fabulous kitchen boasts custom quarter sawn oak cabinetry with pantry pocket slider, extensive easy access storage solutions including tall pantry spice/oils door, two-level stainless cutlery drawer, universal designed dish & glassware in the grand functional island! There is a 2nd hosting bar sink, pneumatic lift high cabinet doors & an instant hot water tap! Also included is a Bosch refrigerator, commercial 5-burner Bosch duel-fuel gas range & dishwasher. The beautiful Wisconsin terrazzo countertops & backsplash and LED suspended architectural lighting accent this amazing kitchen!! The living room/great room is comprised of a gorgeous Mossrock dual-sided fireplace & large view windows that bring the mesmerizing environment right inside! On the other side of the fireplace is a charming hearth room/reading room with access to the large deck. The lower level has 2 additional bedrooms & a 3/4 bath and has access to the huge south-facing deck! The walk-out basement is host to the family room with a live edge mantle & bar, 2 beverage refrigerators, and is complete with a Murphy Bed, perfect for that extra set of guests or an in-law suite! There is a lovely bedroom, full bath, exercise/hobby room & the laundry room on this level of the home. This incredible home has over 1,000 sq ft of decks & patios, beautiful exterior landscaping including a gorgeous water feature, mature pine trees & a fire pit. Ample storage space includes an attached spacious gardening room/storage shed & a large space under the front staircase! The finished 2-car attached garage, additional 2-car concrete parking area, stucco & rock exterior, extensive cedar accents & tile roof place the final polish on this masterpiece!!
- Listing Status:
- Active
- Data Last Updated:
- October 5, 2026 at 3:21AM
- Listing Office:
- Realty One Group Premier Colorado : TNT@TODDANDTRACYCOLE.COM,303-888-4510
- Listing Agent:
- Todd & Tracy Cole : 303-888-4510
- Contact:
- TNT@TODDANDTRACYCOLE.COM,303-888-4510
- MLS ID:
- 5916605

- General: Balcony
- Style: Contemporary
- Other Structures: DeckPatio
- Parking: Attached
- Roofing: Tile
- General: StuccoMoss RockBi-Level
- Road/Access: Privately MaintainedSecurity Gate
- HOA Amenities: PlaygroundFitness CenterParkTrail(s)GatedTrashSnow RemovalSecurity2888.0Annually
- Originating MLS: ires
- School District: Douglas County RE-1
- County: Douglas
- Utilities: Electricity Available
- Water: Public
- Sewer: Public Sewer
- Source: ires
- Exclusions: Sellers personal items
This listing courtesy of Todd & Tracy Cole , Realty One Group Premier Colorado
Monthly Payment
- Principal & Interest $
- Property Taxes $
- Home Insurance $
- VA Funding Fee $