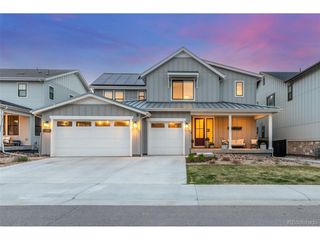
6653 Bright Water Trl, Littleton, CO 80125
- 4 beds |
- 3 baths |
- 3,138 sqft
 Single-Family Home
  Built in 1998
  5,663sqft lot
 2 car garage
  $414/sqft
  Listed 1 month ago
Property Description
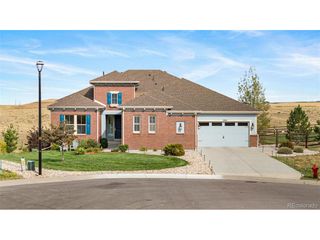
Nestled at the base of the Rocky Mountains amid dramatic, red rock formations, this beautifully maintained ranch home sits on the eighth hole of the award-winning arrowhead golf course. Enjoy easy access to private community trails, abundant wildlife, and nearby Roxborough State Park in one of the areas most sought after gated neighborhoods. The open and inviting floor plan is designed for both everyday living and entertaining. Spacious main level living areas with heated floors & new flooring, filled with natural light flow into a fully renovated kitchen featuring new appliances. A new bifold door off the family room creates a seamless indoor outdoor connection, while a wider new entry door welcomes you home. The primary suite provides a private retreat and additional bedrooms and baths offer comfortable accommodations for family or guest. A finished lower level expands the living space. Recent updates enhance both comfort and efficiency, including new windows throughout, a new whole house water filtration and conditioning system, a new tankless water heater, new furnace and air-conditioning, added insulation and new trek and deck. These improvements deliver piece of mind and modern convenience throughout the home. Located in Douglas County with convenient access to amenities while feeling a world away from the city this home delivers the perfect blend of comfort, location, and lifestyle.
- Listing Status:
- Active
- Data Last Updated:
- October 5, 2026 at 2:23AM
- Listing Office:
- LIV Sotheby's International Realty : G@GwenSnyderRealEstate.com,303-718-1085
- Listing Agent:
- Gwenivere Snyder : 303-718-1085
- Contact:
- G@GwenSnyderRealEstate.com,303-718-1085
- MLS ID:
- 4042121

- General: Balcony
- Other Structures: DeckPatio
- Parking: Attached
- Roofing: Tile
- General: FrameStuccoOne
- Road/Access: Privately MaintainedSecurity Gate
- HOA Amenities: ClubhouseTrail(s)GatedTrashSnow Removal2134.0Annually
- Originating MLS: ires
- School District: Douglas County RE-1
- County: Douglas
- Zoning: PDU
- Water: City
- Sewer: Public Sewer
- Source: ires
- Exclusions: All personal property
This listing courtesy of Gwenivere Snyder , LIV Sotheby's International Realty
Monthly Payment
- Principal & Interest $
- Property Taxes $
- Home Insurance $
- VA Funding Fee $

 New - 3 days ago