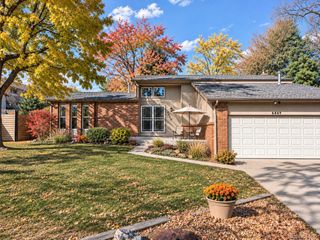
6478 S Yukon St, Littleton, CO 80123
- 5 beds |
- 3 baths |
- 1,893 sqft
 Single-Family Home
 Built in 1976
 8,712sqft lot
 2 car garage
 $383/sqft
 Listed 1 month ago
Property Description
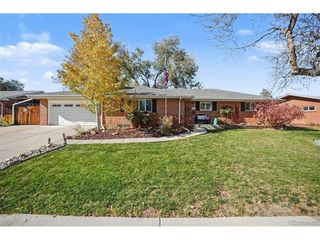
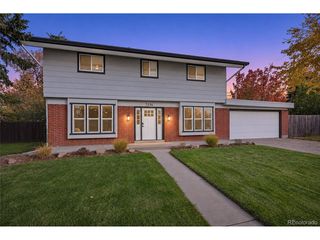
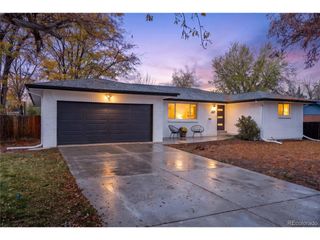
Beautifully updated and completely move-in ready! This stunning 5-bedroom, 3-bathroom residence has been thoughtfully renovated from top to bottom with high end finishes throughout. Step inside to an inviting open concept layout framed by dramatic vaulted ceilings and brand new luxury vinyl plank flooring. At the center of the home is a chef's entertaining dream kitchen boasting sleek quartz countertops, brand new cabinets, custom tile backsplash, new stainless steel appliances, and a massive island with bar seating. Head down to the cozy lower-level featuring a fireplace and wet bar making it the ideal secondary living room for hosting game days or movie nights. Additional highlights include a sunroom, a finished basement, stylishly updated bathrooms with luxury fixtures, designer lighting throughout, fresh interior/exterior paint, new blinds, and plush new carpet. Outdoors, an expansive backyard awaits, complete with a private deck and storage shed offering endless space for dining, entertaining, gardening, or outdoor play. Ideally situated just minutes from top-rated schools, parks, shopping, and local dining, this home delivers the perfect combination of luxury, comfort, and convenience. Schedule your showing today!
- Listing Status:
- Pending
- Data Last Updated:
- November 20, 2026 at 5:22AM
- Listing Office:
- Equity Properties, LLC : scott.thomasjd@gmail.com,720-939-0428
- Listing Agent:
- Scott Thomas : 720-939-0428
- Contact:
- scott.thomasjd@gmail.com,720-939-0428
- MLS ID:
- 2390296

- General: Eat-in KitchenCathedral Ceiling(s)Open FloorplanPantryWalk-In Closet(s)Wet BarKitchen Island
- Appliances: DishwasherRefrigeratorMicrowaveDisposalFire Alarm
- Basement: PartialPartially Finished
- A/C: Central AirCeiling Fan(s)
- Heating: Forced Air
- Fireplace: Family RoomOne
- Eco/Green Feature: Windows
- Other Structures: Deck
- Parking: Attached
- Roofing: Composition
- General: BrickWood SidingBi-Level
- Originating MLS: ires
- School District: Jefferson Dist R-1
- County: Jefferson
- Zoning: P-D
- Fencing: Fenced
- Water: Public
- Sewer: Public Sewer
- Source: ires
- Exclusions: Sellers personal property
This listing courtesy of Scott Thomas , Equity Properties, LLC
Monthly Payment
- Principal & Interest $
- Property Taxes $
- Home Insurance $
- VA Funding Fee $

 New - 23 hours ago