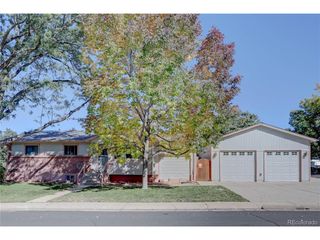
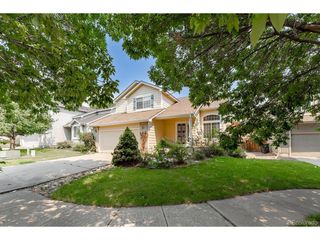
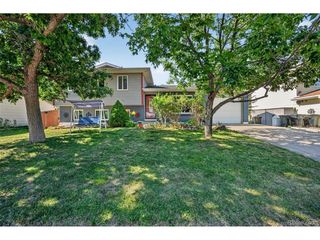
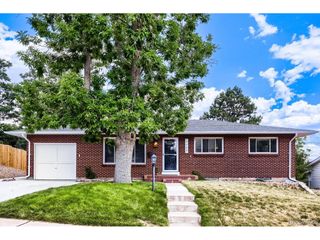
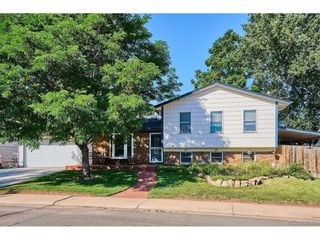
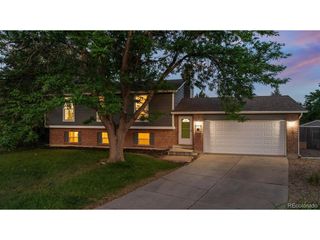
6517 W Arbor Dr, Littleton, CO 80123
- 5 beds |
- 2 baths |
- 1,606 sqft
 Single-Family Home
  Built in 1972
  10,019sqft lot
 2 car garage
  $405/sqft
  Listed 4 days ago
Property Description
Offering exceptional versatility, this Leawood residence presents an ideal opportunity for rental income (calling all house hackers!), multi-generational living or a flexible lifestyle. A separate entrance to the finished lower level creates excellent potential for a private guest suite or investment opportunity. Inside, three distinct living areas provide ample space for entertaining, relaxing and everyday living. A welcoming front living room is framed by a charming bay window, while the kitchen is equipped with stainless steel appliances and generous cabinetry. The adjoining dining area opens through sliding glass doors to a covered patio overlooking a spacious fenced backyard with raised garden beds and chicken coop. A cozy den centered around a fireplace offers an inviting retreat, and the finished lower-level basement expands the home's versatile living space with a non-conforming 5th bedroom and storage. Complete with a two-car attached garage and positioned just moments from Clement Park, Leawood Park, and downtown Littleton; this residence blends comfort, flexibility and an exceptional location.
- Listing Status:
- Active
- Data Last Updated:
- July 26, 2026 at 9:21PM
- Listing Office:
- Milehimodern : Rebecca@milehimodern.com,318-564-1114
- Listing Agent:
- Rebecca Cooper : 318-564-1114
- MLS ID:
- 8114025

- General: Sprinkler System
- Style: In-Law Area
- Other Structures: Patio
- Parking: Attached
- Roofing: Composition
- Windows: Window Coverings
- General: BrickWood SidingConcreteTri-Level
- Originating MLS: ires
- School District: Jefferson Dist R-1
- County: Jefferson
- Zoning: R-1A
- View: Mountain(s)
- Fencing: Fenced
- Utilities: Electricity AvailableCable Available
- Water: City
- Sewer: Public Sewer
- Source: ires
- Exclusions: SELLER'S PERSONAL PROPERTY + ALL STAGING ITEMS; Leaf blowertrimmerand lawn mower in shed.
This listing courtesy of Rebecca Cooper , Milehimodern
Monthly Payment
- Principal & Interest $
- Property Taxes $
- Home Insurance $
- VA Funding Fee $