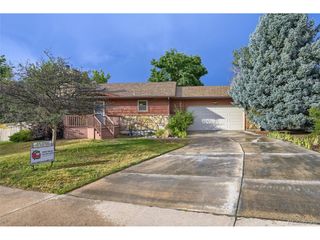
3545 W Hamilton Pl, Denver, CO 80236
- 4 beds |
- 3 baths |
- 1,701 sqft
 Single-Family Home
  Built in 1997
  7,405sqft lot
 2 car garage
  $364/sqft
  Listed 8 days ago
Property Description
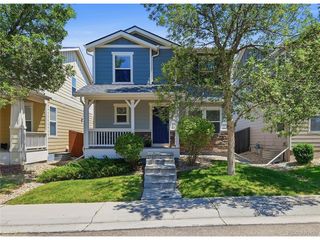
Welcome to 3545 W Hamilton Place, Denver, CO 80236! Prepare to be impressed by this beautiful multi-level residence that perfectly orchestrates dramatic architectural volume with highly functional living spaces in a convenient Southwest Denver neighborhood. Step through the front door into a striking, light-filled formal living room featuring soaring vaulted ceilings and pristine hardwood flooring that flows seamlessly across the main level. The open layout transitions beautifully into a bright kitchen and dining area, while just a few steps down, a separate, spacious family room serves as an intimate retreat complete with a cozy fireplace, powder bath, and a dedicated main-floor laundry room. Upstairs, the upper level features a private primary suite with a large walk-in closet and en-suite bath, alongside three additional sun-drenched guest bedrooms and a full hallway bath. Need more space? The massive unfinished basement offers endless potential for a home gym, media room, or future expansion. Complete with a deep, attached 2-car garage and an unbeatable location offering quick, convenient commuting access all across the Denver metro area, this home truly has it all!
- Listing Status:
- Active
- Data Last Updated:
- July 26, 2026 at 9:21PM
- Listing Office:
- Signature Real Estate Corp. : nam@resignature.com,720-261-5327
- Listing Agent:
- Nam Tran : 720-261-5327
- MLS ID:
- 8834916

- Style: Contemporary
- Other Structures: Deck
- Parking: Attached
- Roofing: Fiberglass
- General: FrameTwo
- HOA Amenities: 150.0Quarterly
- Originating MLS: ires
- School District: Denver District 1
- County: Denver
- Zoning: R-1
- Fencing: Fenced
- Utilities: Natural Gas AvailableElectricity Available
- Water: City
- Sewer: Public Sewer
- Source: ires
- Exclusions: None
This listing courtesy of Nam Tran , Signature Real Estate Corp.
Monthly Payment
- Principal & Interest $
- Property Taxes $
- Home Insurance $
- VA Funding Fee $

 New - 16 hours ago