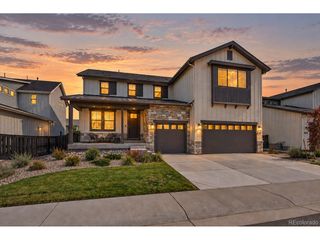
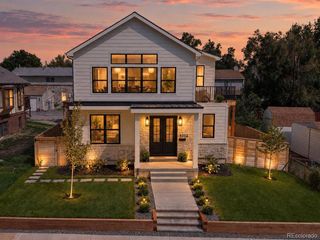
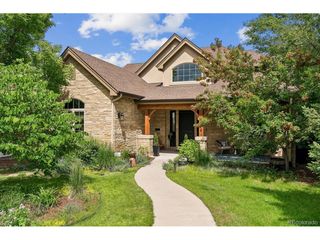
6690 S Sheridan Blvd, Littleton, CO 80123
- 6 beds |
- 7 baths |
- 4,631 sqft
 Single-Family Home
 Built in 1992
 0.48acre lot
 3 car garage
 $258/sqft
 Listed 6 days ago
Property Description
Situated on an expansive .48-acre corner lot in desirable Columbine Heights, this beautifully remodeled ranch-style home offers an exceptional blend of spacious living, thoughtful design, and versatility. The open-concept main level is filled with natural light and designed for everyday comfort and effortless entertaining. A bright entry leads to a private home office with French doors and a formal dining room flowing into the gourmet kitchen. A true centerpiece, the kitchen features an oversized island with breakfast bar, abundant cabinetry, stainless steel appliances, bar fridge, and sunny breakfast nook. The adjoining great room makes a striking impression with vaulted ceilings, skylights, a sleek linear fireplace, and slider to the back deck. The main-level primary suite offers a relaxing retreat with tray ceiling, direct deck access, spacious walk-in closet, and luxurious five-piece bath with freestanding soaking tub and walk-in shower featuring dual showerheads. Two additional bedrooms, including one with direct deck access, offer flexibility for family or guests, while a full bath serves this wing. A powder room and spacious laundry/mudroom with built-in cubbies, ideally situated off the attached three-car garage, complete the main level. The fully finished basement expands the possibilities with a second complete living space, ideal for multigenerational living or extended guests. Featuring a full kitchen with granite countertops and stainless appliances, family room, and three additional bedrooms, including a private suite with walk-in closet and three-quarter bath, plus two bedrooms connected by a Jack-and-Jill bath. A dedicated media room behind a charming barn door, private powder room, additional laundry room, and storage add even more functionality. With its flexible floor plan, multiple living spaces, expansive lot, and thoughtful updates, this exceptional property offers room to live, work, entertain, and grow!
- Listing Status:
- Active
- Data Last Updated:
- November 19, 2026 at 3:22AM
- Listing Office:
- RE/MAX Professionals : clientcare@mikeburnsteam.com,720-922-2000
- Listing Agent:
- MIKE BURNS TEAM : 720-922-2000
- Contact:
- clientcare@mikeburnsteam.com,720-922-2000
- MLS ID:
- 4017863

- General: Sprinkler SystemOversized Garage
- Other Structures: DeckPatio
- Parking: Attached
- Roofing: Composition
- Windows: Skylight(s)
- General: BrickVinyl SidingOne
- HOA Amenities: 75.0Annually
- Originating MLS: ires
- School District: Littleton District 6
- County: Arapahoe
- Fencing: Partial
- Utilities: Electricity Available
- Water: Public
- Sewer: Public Sewer
- Source: ires
- Exclusions: Seller's personal property.
This listing courtesy of MIKE BURNS TEAM , RE/MAX Professionals
Monthly Payment
- Principal & Interest $
- Property Taxes $
- Home Insurance $
- VA Funding Fee $

 New - 21 hours ago