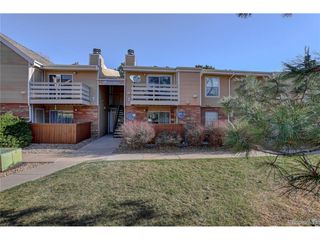
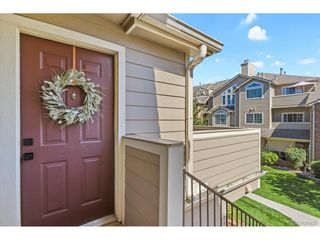
6715 S Field St 5-501, Littleton, CO 80128
- 1 bed |
- 1 bath |
- 790 sqft
 Condominium
  Built in 1987
  —— sqft lot
  2 car garage
  $304/sqft
  Listed 1 month ago
Property Description
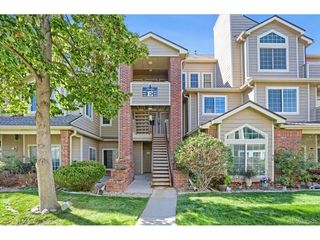
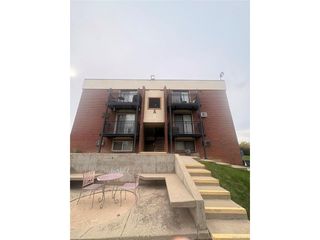
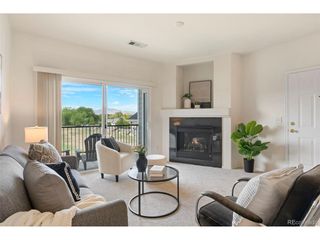
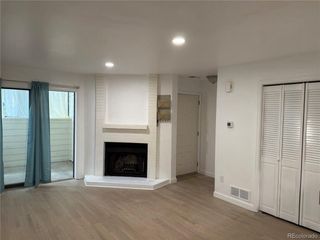
Effortless single-level living awaits in this ground-floor 1-bedroom, 1-bathroom Littleton condo. Trading stairs for quiet convenience, this zero-step home features a highly sought-after layout with direct sliding-door access to a private patio built for morning coffee or the last light of the evening. Inside, wood-look LVT flooring runs seamlessly throughout the home. The open-concept kitchen features crisp white cabinetry offset by black countertops, flowing naturally into the living room where a classic wood-burning fireplace serves as the focal point on cool Colorado nights. The primary bedroom provides excellent storage with dual wall closets and dual-entry access to a fully reimagined bathroom. This upgraded space features a solid-surface shower surround, sleek grab bars, and a built-in seat, offering ultimate comfort and accessibility without sacrificing style. A dedicated utility room conveniently houses the in-unit laundry alongside the water heater and a new furnace, ensuring efficient, worry-free heating for years to come. With an HOA that covers all exterior maintenance (including the roof), this condo offers true low-maintenance living. Located just minutes from prime shopping, dining, parks, and major commuter routes, this is the perfect turnkey home base for a first-time buyer, someone looking to downsize, or anyone seeking simple, lock-and-leave ease.
- Listing Status:
- Active
- Data Last Updated:
- October 5, 2026 at 7:21AM
- Listing Office:
- The Agency - Denver : allie.yates@theagencyre.com,720-987-6808
- Listing Agent:
- Allie Yates : 720-987-6808
- Contact:
- allie.yates@theagencyre.com,720-987-6808
- MLS ID:
- 9197361

- Other Structures: Patio
- Parking: Off Street
- Roofing: Composition
- General: FrameStoneOtherOne
- HOA Amenities: TrashSnow RemovalExterior MaintenanceWaterSewer315.0Monthly
- Originating MLS: ires
- School District: Jefferson Dist R-1
- County: Jefferson
- Zoning: P-D
- Utilities: Electricity AvailableCable Available
- Water: Public
- Sewer: Public Sewer
- Source: ires
- Exclusions: None
This listing courtesy of Allie Yates , The Agency - Denver
Monthly Payment
- Principal & Interest $
- Property Taxes $
- Home Insurance $
- VA Funding Fee $