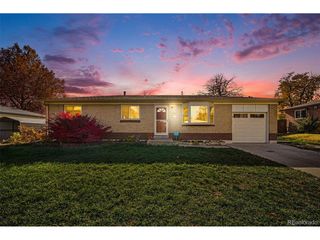
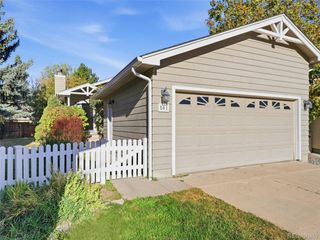
6720 S Delaware St, Littleton, CO 80120
- 3 beds |
- 3 baths |
- 1,300 sqft
 Single-Family Home
 Built in 1961
 0.25acre lot
 2 car garage
 $423/sqft
 Listed 1 month ago
Property Description
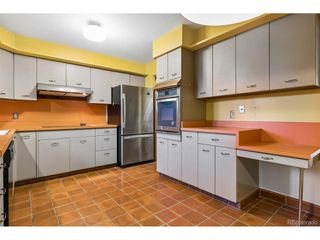
This home offers a versatile layout with room to make it your own. The main level features a galley kitchen with stainless steel appliances, updated cabinetry and countertops, along with a living room and dining area featuring a fireplace and access to the patio. The main level also features three bedrooms include a primary suite with a private ensuite bathroom. The lower level offers a family room with a second fireplace, plus two non-conforming rooms with potential for bedrooms, a home office, hobby space or other flexible uses, as well as a bathroom that is currently under renovation. The kitchen was remodeled approximately six years ago, and both bathrooms have been updated within the past three to four years with new cabinetry and flooring. Explore the possibilities and make this home your own!
- Listing Status:
- Pending
- Data Last Updated:
- November 19, 2026 at 5:22AM
- Listing Office:
- Redfin Corporation : travis.srofe@redfin.com,720-616-0618
- Listing Agent:
- Travis Srofe : 720-616-0618
- Contact:
- travis.srofe@redfin.com,720-616-0618
- MLS ID:
- 5257984

- Appliances: Self Cleaning OvenDishwasherRefrigeratorWasherDryerMicrowaveDisposal
- Basement: Unfinished
- A/C: Evaporative CoolingCeiling Fan(s)
- Heating: Forced AirHot WaterElectronic Air FilterDuctless
- Fireplace: Two or MoreFamily RoomDining RoomBasement
- Eco/Green Feature: WindowsStorm Window
- Other Structures: Patio
- Parking: Attached
- Roofing: Other
- Windows: Window Coverings
- General: BrickVinyl SidingConcreteOne
- Originating MLS: ires
- School District: Littleton District 6
- County: Arapahoe
- View: City
- Fencing: Fenced
- Utilities: Natural Gas AvailableElectricity AvailableCable Available
- Water: Public
- Sewer: Public Sewer
- Source: ires
- Exclusions: Seller's personal property
This listing courtesy of Travis Srofe , Redfin Corporation
Monthly Payment
- Principal & Interest $
- Property Taxes $
- Home Insurance $
- VA Funding Fee $

 New - 2 days ago