6827 S Webster Street F, Littleton, CO 80128
- 3 beds |
- 3 baths |
- 1,862 sqft
 Condominium
 Built in 2000
 —— sqft lot
 2 car garage
 $220/sqft
 Listed 12 days ago
Property Description
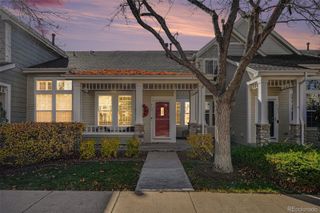
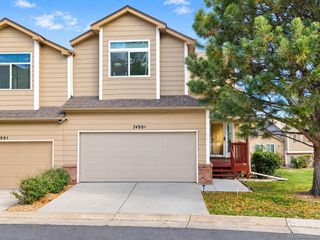
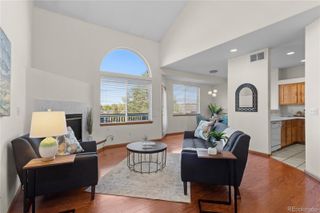
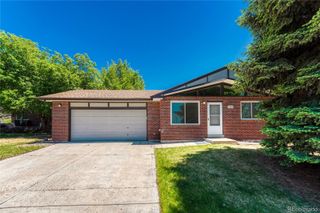
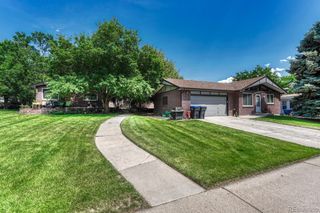
Beautiful Littleton Townhouse with Mountain Views & Greenbelt Location! 6827 S Webster Street #F | Littleton, CO 80128 Discover Colorado living in this beautiful 3-bedroom, 3-bathroom, end unit townhome in Littleton, Colorado, featuring an attached 2-car garage, mountain views, and a desirable location backing to a greenbelt. An open floor plan welcomes you with soaring cathedral ceilings, abundant natural light, and comfortable spaces for everyday living and entertaining. The spacious kitchen offers generous cabinetry, a pantry, ample storage, and all appliances included, with an easy flow to the dining and living areas. Upstairs, the primary suite features a walk-in closet and private en-suite bath. A secondary bedroom has its own en-suite bath, while the versatile loft/flex space is ideal for a home office, reading nook, or hobby area. The walkout basement adds flexibility with a non-conforming bedroom and additional living space for guests, recreation, or a second gathering area. Enjoy the combination of everyday convenience and Colorado’s natural beauty. With open green space behind the property, mountain views, and shopping nearby, this Littleton townhome offers an appealing balance of comfort, location, and (if desired) lock and go lifestyle. Whether you’re looking for a home with three bedrooms, the convenience of an attached two-car garage, or a townhome near shopping and outdoor spaces, 6827 S Webster Street #F in Littleton, CO 80128 deserves a closer look. This is a Littleton location you’ll love. Photos with decor and furnished are virtually staged.
- Listing Status:
- Active
- Date Added:
- November 7, 2026
- Data Last Updated:
- November 19, 2026 at 7:08AM
- Listing Office:
- Integra Home Realty : 720-635-2204
- Listing Agent:
- Carolyn Chandler :
- Contact:
- 720-635-2204
- MLS ID:
- 1628678

- General: Balcony
- Style: Contemporary
- Other Structures: Front Porch
- Parking: 220 VoltsConcrete
- Roofing: Shingle
- Windows: Bay Window(s)Double Pane WindowsWindow Coverings
- General: BrickFrameTwoConcrete Perimeter
- HOA Amenities: InsuranceIrrigation WaterMaintenance GroundsMaintenance StructureRecyclingTrash595.0Monthly
- Originating MLS: REcolorado
- School District: Jefferson County R-1
- County: Jefferson
- Zoning: P-D431925
- View: Mountain(s)
- Utilities: Cable AvailableElectricity AvailableElectricity ConnectedInternet Access (Wired)Natural Gas AvailableNatural Gas Connected110V220 Volts
- Water: Public
- Sewer: Public Sewer
- Source: REcolorado
This listing courtesy of Carolyn Chandler , Integra Home Realty
Monthly Payment
- Principal & Interest $
- Property Taxes $
- Home Insurance $
- VA Funding Fee $