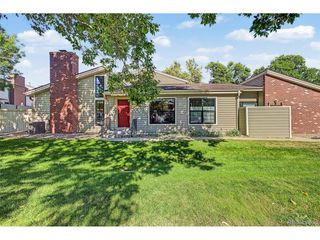
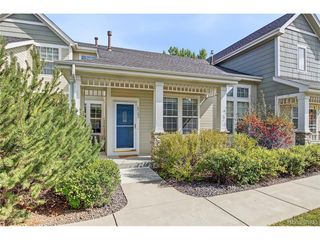
5155 W Quincy Ave L104, Denver, CO 80236
- 2 beds |
- 3 baths |
- 1,908 sqft
 Condominium
 Built in 1999
 —— sqft lot
 2 car garage
 $236/sqft
 Listed 8 days ago
Property Description
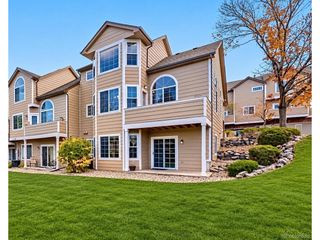
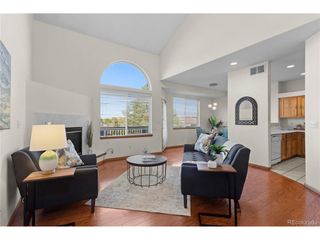
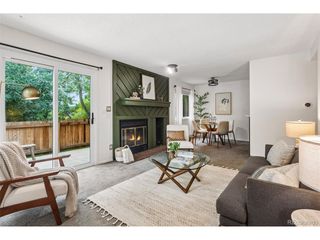
A little charm, a lot of space, and plenty of reasons to fall in love! Tucked into Quincy Place at Pinehurst, this updated townhome-style condo offers much more than meets the eye. From the soaring vaulted ceilings and sun-filled living spaces to the cozy fireplace and private outdoor courtyard, every level has something special to offer. With 2 bedrooms, 2.5 bathrooms, 1,908 finished square feet, a versatile finished basement, and an attached two-car garage, this home blends comfort, character, and everyday convenience. The covered front porch leads into a bright, spacious living room featuring dramatic vaulted ceilings, oversized windows, and a beautiful fireplace. The open layout connects the living and dining areas, creating an inviting space for entertaining. The updated kitchen features modern, low-maintenance quartz-blend countertops, rich wood cabinetry, stainless steel appliances, a decorative backsplash, and breakfast bar seating. Sliding glass doors open to a private tiled courtyard, perfect for outdoor dining or relaxing. A versatile main-level den, powder bathroom, and main-floor laundry round out this thoughtfully designed level. Upstairs, the spacious primary suite features vaulted ceilings, abundant natural light, and a generous closet area. The five-piece primary bathroom offers a double vanity, soaking tub, and separate glass-enclosed shower. The second bedroom includes its own full ensuite bathroom for added privacy and convenience. The finished basement provides even more flexibility, with a spacious area staged as a potential third bedroom that could also serve as a recreation room, home office, or fitness space. Additional unfinished storage provides plenty of room to keep everything organized. **This home also qualifies for the community reinvestment act providing 1.75% of the loan amount with a cap of $7,000 as a credit towards buyer's closing costs, pre-paids and discount points! Contact agent for more details.**
- Listing Status:
- Active
- Data Last Updated:
- November 19, 2026 at 7:23AM
- Listing Office:
- West and Main Homes : team@theknollteam.com,720-935-0895
- Listing Agent:
- The Knoll Team : 720-935-0895
- Contact:
- team@theknollteam.com,720-935-0895
- MLS ID:
- 6312408

- Other Structures: Patio
- Parking: Attached
- Roofing: Composition
- General: FrameTwo
- HOA Amenities: Snow RemovalWaterInsuranceSewer500.0Monthly
- Originating MLS: ires
- School District: Denver District 1
- County: Denver
- Zoning: R-3
- Utilities: Natural Gas AvailableElectricity AvailableCable Available
- Water: Public
- Sewer: Public Sewer
- Source: ires
- Exclusions: Sellers personal propertystaging itemsand workbench
This listing courtesy of The Knoll Team , West and Main Homes
Monthly Payment
- Principal & Interest $
- Property Taxes $
- Home Insurance $
- VA Funding Fee $