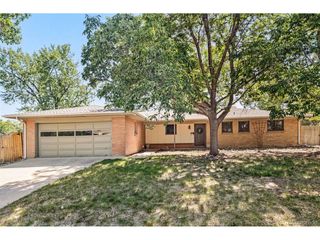
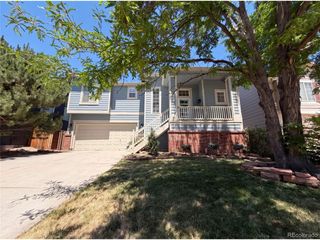
6838 W Rockland Pl, Littleton, CO 80128
- 3 beds |
- 2 baths |
- 1,307 sqft
 Single-Family Home
  Built in 2002
  4,356sqft lot
 2 car garage
  $413/sqft
  Listed 10 days ago
Property Description
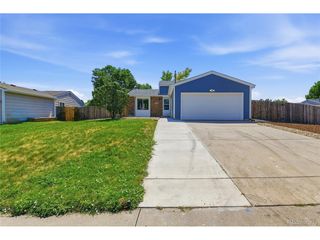
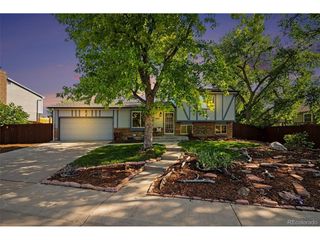
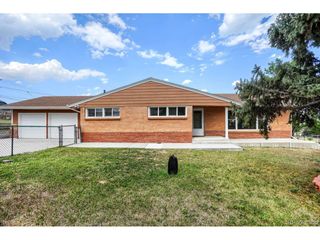
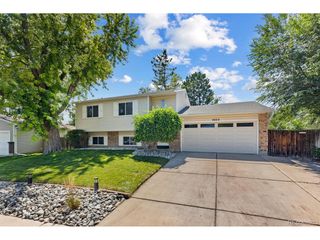
Welcome to 6838 W. Rockland Place, a meticulously maintained ranch-style home in one of Southwest Littleton's most desirable neighborhoods. Ideally located just minutes from Chatfield State Park, miles of hiking and biking trails, shopping, dining, and everyday conveniences, this home offers the perfect blend of comfort, convenience, and low-maintenance living. The neighborhood also provides easy access to C-470, making mountain getaways and commuting a breeze. Designed with an open-concept floor plan and soaring vaulted ceilings, the home feels bright, spacious, and inviting. Large windows fill the living spaces with natural light, while tasteful finishes create a warm, modern feel throughout. The seamless flow between the living room, dining area, and kitchen makes entertaining easy and everyday living effortless. The spacious primary suite serves as a private retreat, complete with a walk-in closet and a full en-suite bath. Durable, high-traffic carpeting provides comfort while making maintenance simple, making this home ideal for a lock-and-leave lifestyle or easy single-level living. Step outside to enjoy a perfectly sized backyard designed for relaxation rather than extensive upkeep. The covered patio with a sunshade creates an inviting outdoor space to enjoy your morning coffee, unwind after a day at Chatfield Reservoir, or entertain friends and family. The finished and insulated oversized garage has plenty of overhead storage and an epoxy floor for easy upkeep. Whether you're looking to right-size, purchase your first home, or simply enjoy the convenience of single-level living in a prime Littleton location, this move-in-ready home checks every box.
- Listing Status:
- Pending
- Data Last Updated:
- July 26, 2026 at 9:21PM
- Listing Office:
- Keller Williams Real Estate LLC : melinda.enriquez@outlook.com,720-757-0433
- Listing Agent:
- Melinda Enriquez : 720-757-0433
- MLS ID:
- 5011656

- Appliances: DishwasherRefrigeratorWasherDryerMicrowaveDisposalFire Alarm
- A/C: Central Air
- Heating: Forced Air
- Fireplace: One
- Eco/Green Feature: Windows
- Parking: Attached
- Roofing: Tile
- General: Wood SidingOne
- HOA Amenities: PlaygroundTrail(s)Trash67.0Monthly
- Originating MLS: ires
- School District: Jefferson Dist R-1
- County: Jefferson
- Zoning: P-D
- Utilities: Electricity AvailableCable Available
- Water: City
- Sewer: Public Sewer
- Source: ires
- Exclusions: sellers personal property and staging items
This listing courtesy of Melinda Enriquez , Keller Williams Real Estate LLC
Monthly Payment
- Principal & Interest $
- Property Taxes $
- Home Insurance $
- VA Funding Fee $