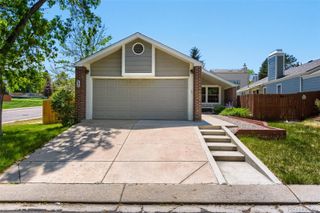
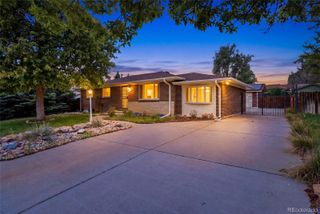
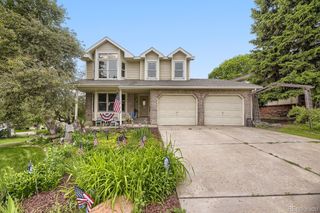
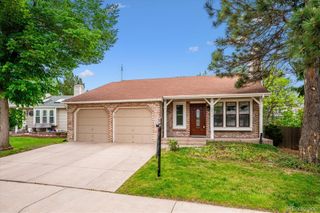
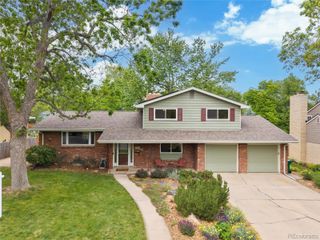
6952 W Chatfield Drive, Littleton, CO 80128
- 4 beds |
- 3 baths |
- 2,594 sqft
 Single-Family Home
  Built in 2011
  3,920sqft lot
 2 car garage
  $260/sqft
  Listed 1 day ago
Property Description
SHOWS LIKE A MODEL!! If you’ve been searching for a home in Littleton but keep running into chopped-up floor plans and dated layouts, this one is going to feel refreshingly different! This one-owner home has the perfect location and offers a modern flow with functional spaces that simply makes sense. The main level features wood flooring, a spacious front room that is perfect for home office, 1/2 bath and Large Family Room adjacent to the eat in kitchen that offers a proper pantry, solid surface stone countertops and newer stainless appliances. Upstairs features beautiful LVP flooring, a massive loft providing extra "flex" space, full bathroom, upstairs laundry room and 4 bedrooms. The generously-sized primary suite offers a en-suite bathroom with tasteful finishes and walk in closet. Throughout the home you'll appreciate the ample cabinetry & storage space. The exterior is newly painted and inside you'll be pleased to find newly refreshed paint throughout. No pricey maintenance worries here! Low Maintanence backyard & the Roof, Furnace and AC are have all been replaced in 2025! Save on utility bills with Fully Owned and Paid For Solar Panels! This Home is in a very desirable Location across from 2 walkable Paths leading to the Chatfield Reservoir. Easy Access to Highways, major thoroughfares, Bike Paths, Red Rocks, shopping & dining areas! Located in Unincorporated Jefferson County with super low Monthly HOA dues!
- Listing Status:
- Active
- Data Last Updated:
- May 30, 2026 at 3:21PM
- Listing Office:
- Berkshire Hathaway HomeServices Colorado, LLC - Highlands Ranch Real Estate : 303-289-7009
- Listing Agent:
- Tara Simmons : 303-289-7009
- MLS ID:
- 6133164

- General: LightingPrivate YardRain Gutters
- Other Structures: Front PorchPatio
- Parking: ConcreteLightedParking spaces: 2
- Roofing: Composition
- Windows: Double Pane Windows
- General: Two
- Road/Access: Public
- HOA Amenities: ParkPlaygroundRecyclingTrash67.0Monthly
- Originating MLS: recolorado
- School District: Jefferson County R-1
- County: Jefferson
- Zoning: P-DSECTION 02 TOWNSHIP 06 RANGE 69 QTR NE SUBDIVISIONCD 824480 SUBDIVISIONNAME WESTLAKE HIGHLANDS FLG #2 BLOCK 09A LOT 0012 SIZE: 4000 TRACT VALUE: .092451438
- View: CityMountain(s)
- Fencing: Full
- Utilities: Cable AvailableElectricity ConnectedInternet Access (Wired)Phone Available110V
- Water: Public
- Sewer: Public Sewer
- Source: recolorado
- Ownership: Individual
- Exclusions: Sellers Personal Property & Staging Items
This listing courtesy of Tara Simmons , Berkshire Hathaway HomeServices Colorado, LLC - Highlands Ranch Real Estate
Monthly Payment
- Principal & Interest $
- Property Taxes $
- Home Insurance $
- VA Funding Fee $

 New - 1 day ago