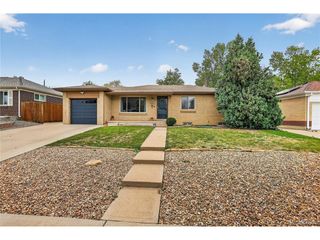
4769 S Lowell Blvd, Littleton, CO 80123
- 3 beds |
- 3 baths |
- 2,194 sqft
 Single-Family Home
  Built in 1960
  10,454sqft lot
 2 car garage
  $278/sqft
  Listed 1 day ago
Property Description
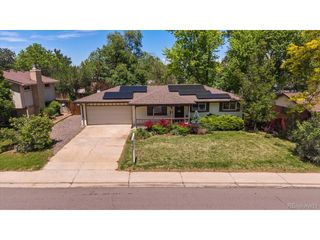
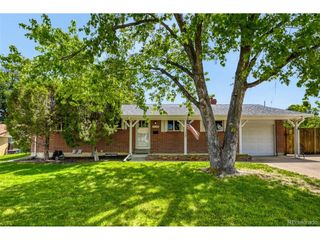
Are you looking for a solid brick ranch with more parking, garage space, and flexibility than the typical home in the area? This 1960s all-brick home gives you a lot to work with and yes, no popcorn ceilings to scrape!** Inside, you'll find hardwood floors, 3 main-level bedrooms, 3 bathrooms, and an updated kitchen with soft-close cabinetry, granite counters, black appliances, and an island/peninsula that works well for casual meals, prep space, or morning coffee. The original one-car garage was converted into additional living space, creating a comfortable family room or breakfast nook area just off the kitchen.** The basement adds even more usable space with a recreation room, bonus room with stone wall, 3/4 bath, laundry/utility area, and additional storage. Whether you need hobby space, workout space, game space, or just room to spread out, this home gives you options.** But the real standout is outside. The concrete driveway is approximately 100 feet long by 11 feet wide, offering rare off-street parking for multiple vehicles, trucks, vans, trailers, or recreational toys. Behind the gated driveway is a detached garage measuring approximately 30' x 23', currently with a two-car garage door plus workshop space. With the right modification, it may offer even more garage flexibility. Solar panels on the detached garage help support the home's electrical use, and sellers have stated the solar balance will be paid off at closing.** You'll also appreciate the large covered patio areas, front sprinkler system, rock landscaping, and outdoor spaces that can be used for relaxing, projects, storage, or entertaining.** If you've been trying to find a home that is not just "pretty," but practical - with real parking, real garage space, and real flexibility. This may be the one you've been waiting for. Schedule your private showing today!
- Listing Status:
- Active
- Data Last Updated:
- May 30, 2026 at 12:23PM
- Listing Office:
- Your Castle Real Estate Inc : Bill@HomeSellTeam.com,303-332-8035
- Listing Agent:
- Bill Fung : 303-332-8035
- MLS ID:
- 9160944

- General: Sprinkler SystemOversized Garage
- Other Structures: Patio
- Parking: Detached
- Roofing: Composition
- Windows: Window Coverings
- General: BrickOne
- Originating MLS: ires
- School District: Denver District 1
- County: Denver
- Zoning: S-SU-F
- Fencing: Fenced
- Utilities: Natural Gas AvailableElectricity AvailableCable Available
- Sewer: Public Sewer
- Source: ires
- Exclusions: Sellers Personal Property
This listing courtesy of Bill Fung , Your Castle Real Estate Inc
Monthly Payment
- Principal & Interest $
- Property Taxes $
- Home Insurance $
- VA Funding Fee $

 New - 1 day ago