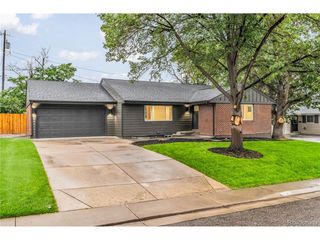
6960 S Harrison St, Littleton, CO 80122
- 5 beds |
- 4 baths |
- 3,259 sqft
 Single-Family Home
  Built in 1970
  10,454sqft lot
 2 car garage
  $330/sqft
  Listed 4 days ago
Property Description
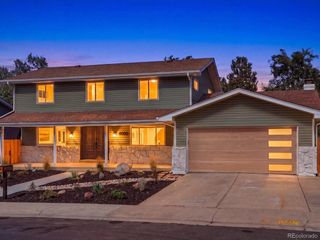
Completely remodeled from top to bottom - this home is truly move-in ready and shows like new construction! Fresh exterior and interior paint set the stage for a stunning, thoughtfully updated interior featuring new LVP flooring and new carpet throughout. The gourmet kitchen is a showstopper, with quartz countertops, soft-close custom cabinetry, stainless steel appliances, and a custom tile backsplash. Most windows and the sliding doors have been replaced, filling the home with natural light. Every bathroom has been completely remodeled, including a spa-like master bath with a huge custom-tile walk-in shower and a freestanding soaking tub. A mudroom off the garage adds everyday convenience with built-in shelving and a sink. Upstairs offers 4 bedrooms, including a private primary suite, plus a full hallway bath. The main level features a huge office, a half bath, and flows seamlessly to the backyard. The finished basement adds even more living space with a theater room (laminate flooring), a 3/4 bath, and a non-conforming bedroom - perfect for guests or a home gym. Outside, enjoy a new concrete patio and a fully sodded backyard with new sprinklers. Additional peace-of-mind upgrades include a repaired sewer line, new lighting throughout, and a swamp cooler paired with the furnace for efficient year-round comfort. Conveniently located near Park, Trails and Shopping! This one checks every box - schedule your showing today!
- Listing Status:
- Active
- Data Last Updated:
- August 25, 2026 at 7:22AM
- Listing Office:
- Keller Williams Integrity Real Estate LLC : Lina@KrylovGroup.com,720-495-4013
- Listing Agent:
- Lina Krylov : 720-495-4013
- Contact:
- Lina@KrylovGroup.com,720-495-4013
- MLS ID:
- 8245616

- Other Structures: Patio
- Parking: Attached
- Roofing: CompositionShingle
- General: BrickTwo
- Originating MLS: ires
- School District: Littleton District 6
- County: Arapahoe
- Utilities: Electricity AvailableCable Available
- Water: City
- Sewer: Public Sewer
- Source: ires
- Exclusions: Seller's Personal Property.
This listing courtesy of Lina Krylov , Keller Williams Integrity Real Estate LLC
Monthly Payment
- Principal & Interest $
- Property Taxes $
- Home Insurance $
- VA Funding Fee $

 New - 1 day ago