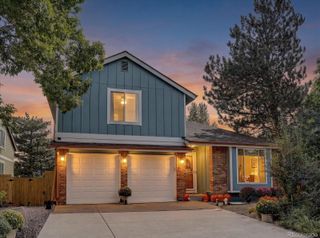
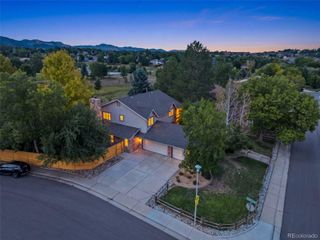
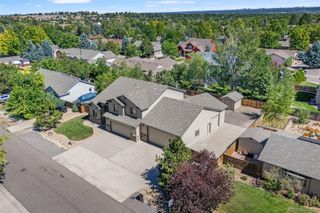
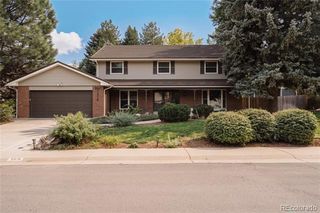
7 Bridlegate Lane, Littleton, CO 80127
- 5 beds |
- 5 baths |
- 4,248 sqft
 Single-Family Home
  Built in 1993
  6,970sqft lot
 3 car garage
  $259/sqft
  Listed 24 days ago
Property Description
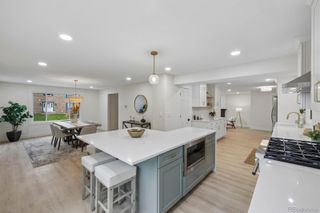
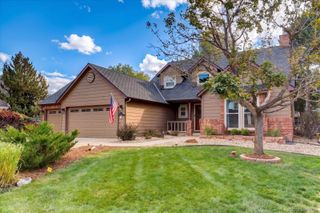
Enjoy a rare opportunity to live just a short walk from the stables and experience the equestrian lifestyle that makes Ken Caryl Valley so special. This spacious, move-in-ready home offers room to spread out with multiple living areas and a flexible, open and airy floorplan designed for everyday living and entertaining. The main floor features a dedicated office , inviting living spaces, and an easy flow from room to room. Upstairs, you'll find three spacious bedrooms, including a beautiful upgraded primary suite with a remodeled bathroom featuring modern lighting, a soaking tub, shower, large walk-in closet, and heated bathroom floors - a luxurious touch you'll appreciate every day. A versatile loft provides even more space for a second office, homework area, playroom, or additional gathering space, or if you are looking for a 4th bedroom upstairs, convert this + the 3/4 bathroom to an ensuite! The finished basement expands the living space even further with a large recreation room, additional bedroom, and 3/4 bathroom, creating an ideal setup for guests, hobbies, movie nights, or simply having room for everyone to spread out. Step outside to a great backyard with space to relax, play, entertain, and enjoy Colorado's beautiful seasons. And then there's the lifestyle. Ken Caryl Valley offers miles of trails, expansive open space, foothill and mountain views, equestrian amenities, pools, parks, tennis, and welcoming community gathering spaces—all just outside your door. Room to live. Space to gather. Trails to explore. Horses just a walk away. Welcome HOME! Check out home tour here: https://listings.griffinmarketingagency.com/video/II62jPMBEr3wXUEJY02mNUakGoltNkNjCZ1fCq00LE2NI
- Listing Status:
- Active
- Date Added:
- September 10, 2026
- Data Last Updated:
- October 5, 2026 at 12:07AM
- Listing Office:
- Compass - Denver : tori@toriwhittaker.com,720-933-3456
- Listing Agent:
- Tori Whittaker :
- Contact:
- tori@toriwhittaker.com,720-933-3456
- MLS ID:
- 9821114

- Parking: Concrete
- Roofing: Composition
- General: BrickFrameTwoSlab
- HOA Amenities: ClubhouseFitness CenterParkPlaygroundPoolTennis Court(s)Trail(s)Maintenance Grounds83.0Monthly
- Originating MLS: REcolorado
- School District: Jefferson County R-1
- County: Jefferson
- Zoning: P-D409751
- Sewer: Public Sewer
- Source: REcolorado
This listing courtesy of Tori Whittaker , Compass - Denver
Monthly Payment
- Principal & Interest $
- Property Taxes $
- Home Insurance $
- VA Funding Fee $

 New - 3 days ago