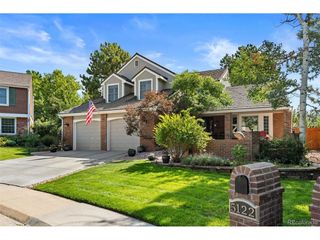
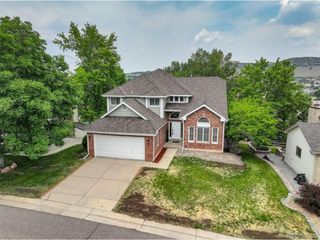
7 Periwinkle, Littleton, CO 80127
- 4 beds |
- 4 baths |
- 2,683 sqft
 Single-Family Home
  Built in 1991
  0.3acre lot
 2 car garage
  $361/sqft
  Listed 2 days ago
Property Description
Located on a quiet cul-de-sac in highly desirable Ken Caryl Valley, this 4-bedroom, 4-bathroom home offers an ideal combination of comfort, functionality, and location. The remodeled kitchen opens to inviting living spaces, while the finished basement provides excellent flexibility for a media room, home office, gym, or playroom, with the option to add a fifth bedroom. All four bedrooms are conveniently located on the upper level, including a spacious primary suite featuring a private balcony overlooking the beautifully landscaped backyard with mature gardens, a tranquil water feature, and stunning red rock landscaping. Enjoy mountain views and all the amenities that make Ken Caryl Valley one of the Denver area's most sought-after communities, including private hiking trails, pools, tennis courts, parks, and year-round neighborhood events. Additional highlights include a brand-new HVAC system and central air conditioning installed in 2026, a spacious yard, and an unbeatable location close to outdoor recreation, top-rated schools, shopping, and dining.
- Listing Status:
- Active
- Data Last Updated:
- July 26, 2026 at 6:23PM
- Listing Office:
- Keller Williams Foothills Realty : vmerchant@kw.com,303-328-8800
- Listing Agent:
- Victoria Merchant : 303-328-8800
- MLS ID:
- 2285893

- General: Balcony
- Style: Chalet
- Other Structures: DeckPatio
- Parking: Attached
- Roofing: Composition
- General: FrameOtherTri-Level
- HOA Amenities: ClubhouseTennis Court(s)PoolPlaygroundFitness CenterParkTrail(s)Snow Removal74.0Monthly
- Originating MLS: ires
- School District: Jefferson Dist R-1
- County: Jefferson
- Zoning: P-D
- Fencing: PartialDog Run/Kennel
- Utilities: Electricity Available
- Water: City
- Sewer: Public Sewer
- Source: ires
- Exclusions: Seller's personal property
This listing courtesy of Victoria Merchant , Keller Williams Foothills Realty
Monthly Payment
- Principal & Interest $
- Property Taxes $
- Home Insurance $
- VA Funding Fee $

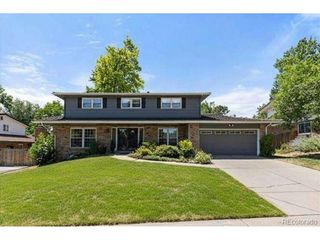
 New - 2 days ago