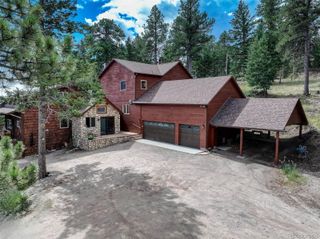
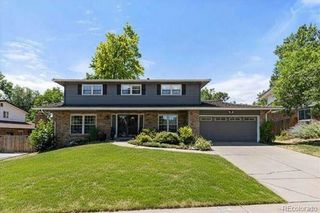
87 Buckthorn Drive, Littleton, CO 80127
- 5 beds |
- 4 baths |
- 3,134 sqft
 Single-Family Home
  Built in 1987
  7,405sqft lot
 2 car garage
  $311/sqft
  Listed 17 days ago
Property Description
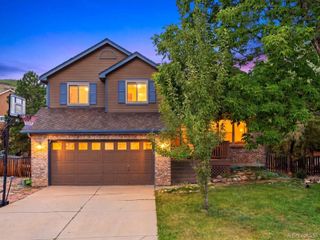
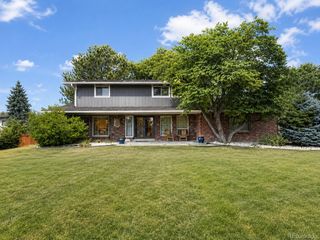
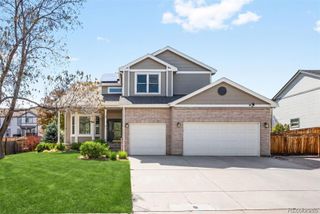
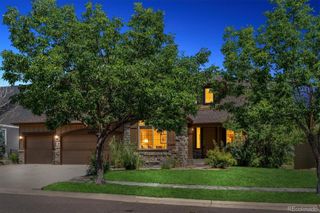
Beautifully updated two-story home with a finished walkout basement in the highly sought-after Ken Caryl Valley, where nature surrounds you at every turn. This spacious residence offers 5 bedrooms and 4 bathrooms, including a desirable main-floor bedroom with an attached 3/4 bath—ideal for guests or a comfortable work-from-home setup. The home features a new kitchen, new primary bathroom, hardwood floors, vaulted ceilings, plantation shutters, and all popcorn ceilings removed Electric Fast Charger in garage, for a clean, modern feel. The upper level includes the primary suite, two secondary bedrooms, and a convenient paired bathroom. The finished walkout basement provides flexible space for guests, recreation, or a private retreat for family. Enjoy the beauty of an unfenced yard that welcomes deer traffic, plus access to the Valley’s incredible amenities—miles of trails, pools, parks, and even pickleball. This is a rare opportunity to own an updated home in one of Colorado’s most coveted communities at an exceptional price.
- Listing Status:
- Active
- Data Last Updated:
- July 26, 2026 at 7:20PM
- Listing Office:
- Coldwell Banker Realty 54 : 303-980-1177
- Listing Agent:
- LaVerne Brookie : 720-436-2500
- MLS ID:
- 4146668

- Style: Traditional
- Other Structures: DeckPatio
- Parking: Parking spaces: 2
- Roofing: Composition
- Windows: Double Pane Windows
- General: Two
- Road/Access: Public
- HOA Amenities: ClubhouseParkPlaygroundPoolTrail(s)RecyclingRoad MaintenanceSnow RemovalTrash83.0Monthly
- Originating MLS: recolorado
- School District: Jefferson County R-1
- County: Jefferson
- Zoning: P-DSECTION 31 TOWNSHIP 05 RANGE 69 QTR NW SUBDIVISIONCD 408600 SUBDIVISIONNAME KEN CARYL RANCH THE VALLEY FLG # 9 EX SUR # 1 BLOCK LOT 0067 SIZE: 7564 TRACT VALUE: .174182808
- Fencing: None
- Utilities: Cable AvailableElectricity ConnectedInternet Access (Wired)Natural Gas Connected
- Water: Public
- Sewer: Public Sewer
- Source: recolorado
- Ownership: Individual
- Exclusions: Personal property
This listing courtesy of LaVerne Brookie , Coldwell Banker Realty 54
Monthly Payment
- Principal & Interest $
- Property Taxes $
- Home Insurance $
- VA Funding Fee $

 New - 2 days ago