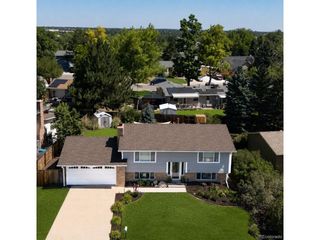
7003 S Yukon St, Littleton, CO 80128
- 4 beds |
- 3 baths |
- 1,948 sqft
 Single-Family Home
  Built in 1975
  8,712sqft lot
 2 car garage
  $308/sqft
  Listed 9 days ago
Property Description
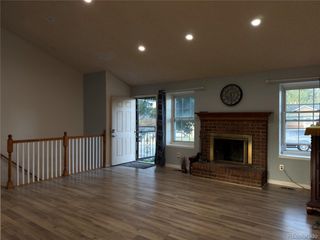
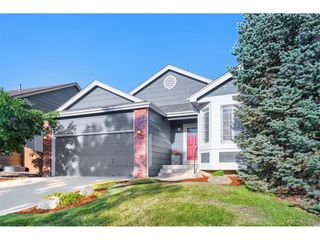
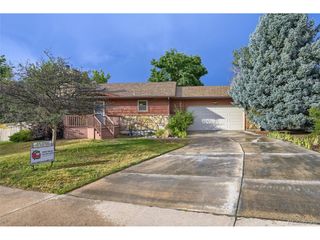
4 bedrooms * 3 bathrooms * 1,948 finished sq ft * 0.20-acre lot * oversized attached 2-car garage * fenced private yard. Located in Columbine West, this 1,948-sq-ft multi-level single-family home features an open upper-level living, dining and kitchen layout with a center island, tile counters and wood flooring. Three upper-level bedrooms include a primary suite with walk-in closet and 3/4 bath. The lower level adds a family room with wood-burning fireplace, fourth bedroom, 3/4 bath and laundry. Central air, forced-air heat, smart thermostat, ceiling fans, and included kitchen and laundry appliances support daily function. Outdoor spaces include a deck, patio, landscaped 0.20-acre lot, full fencing, and front/rear sprinklers. The drywalled garage includes exterior access. About one block to Columbine West Park and Pool, with access to Coal Mine Avenue, Wadsworth Boulevard, shopping, dining, and recreation. Floor plan and property photos are included. Nearby Amenities: Columbine West Park and Pool - about one block Dutch Creek Elementary School - nearby King Soopers at Coal Mine and Pierce - nearby grocery W Coal Mine Avenue and S Wadsworth Boulevard - nearby shopping, dining and area access
- Listing Status:
- Pending
- Data Last Updated:
- July 26, 2026 at 6:23PM
- Listing Office:
- eXp Realty, LLC : Jeremy.Kane@exprealty.com,303-210-0378
- Listing Agent:
- Jeremy Kane : 303-210-0378
- MLS ID:
- 5434059

- General: Open FloorplanWalk-In Closet(s)Kitchen Island
- Appliances: DishwasherRefrigeratorWasherDryer
- Basement: Slab
- A/C: Central AirCeiling Fan(s)
- Heating: Forced Air
- Fireplace: Family RoomOne
- Eco/Green Feature: Thermostat
- General: Sprinkler System
- Other Structures: DeckPatio
- Parking: Attached
- Roofing: Composition
- General: FrameBrickBi-Level
- HOA Amenities: Pool36.74Annually
- Originating MLS: ires
- School District: Jefferson Dist R-1
- County: Jefferson
- Zoning: P-D
- Fencing: Fenced
- Utilities: Electricity Available
- Water: City
- Sewer: Public Sewer
- Source: ires
- Exclusions: Sellers personal property and frezeer in the garage
This listing courtesy of Jeremy Kane , eXp Realty, LLC
Monthly Payment
- Principal & Interest $
- Property Taxes $
- Home Insurance $
- VA Funding Fee $

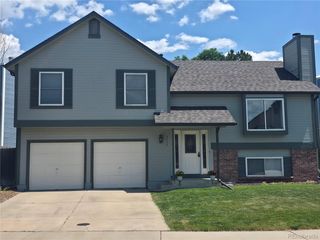
 New - 1 day ago