7039 S Dudley St, Littleton, CO 80128
- 4 beds |
- 3 baths |
- 1,327 sqft
 Single-Family Home
 Built in 1980
 9,148sqft lot
 2 car garage
 $456/sqft
 Listed 28 days ago
Property Description
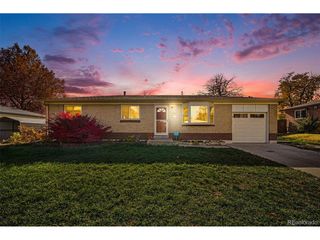
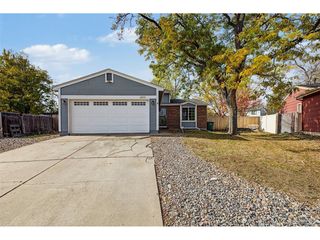
Well maintained ranch-style home at the end of a quiet cul-de-sac in Stony Creek! Vaulted ceilings, wood floors, and an open layout fill the main level with light, with a fireplace anchoring the living room. The eat-in kitchen offers skylights and ample cabinets, and a main-floor office is ideal for working from home. The primary suite features a private bath, walk-in closet, and new carpet. The basement adds a large bedroom, 3/4 bath, family room, and loads of storage. Key updates include a new roof, 2-year-old HVAC, updated electrical panel, outlets and switches, new garage window, and Ecobee smart thermostat. The 2+ car garage has a tool bench area and gas heater. Enjoy a large fully fenced backyard with patio and shed, plus good spacing between homes. East-facing driveway helps minimize snow and ice. Set away from busy streets, close to Clement Park, parks, bike paths, shopping, and dining. Discounted rate options may be available for qualified buyers. Discounted rate options and no lender fee future refinancing may be available for qualified buyers of this home.
- Listing Status:
- Pending
- Data Last Updated:
- November 19, 2026 at 6:20AM
- Listing Office:
- Orchard Brokerage LLC : justin.moser@orchard.com,303-518-7732
- Listing Agent:
- Justin Moser : 303-518-7732
- Contact:
- justin.moser@orchard.com,303-518-7732
- MLS ID:
- 3869460

- General: Eat-in KitchenCathedral Ceiling(s)Open FloorplanWalk-In Closet(s)
- Appliances: DishwasherRefrigeratorDisposal
- Basement: FullPartially Finished
- A/C: Central AirAttic Fan
- Heating: Forced Air
- Fireplace: InsertLiving RoomOne
- Disability Feature: Level Lot
- Eco/Green Feature: WindowsThermostat
- Style: Contemporary
- Other Structures: Patio
- Parking: Attached
- Roofing: Composition
- Windows: Window Coverings
- General: FrameBrickWood SidingOne
- HOA Amenities: 126.5Quarterly
- Originating MLS: ires
- School District: Jefferson Dist R-1
- County: Jefferson
- Zoning: P-D
- Fencing: Fenced
- Utilities: Natural Gas AvailableElectricity AvailableCable Available
- Water: Public
- Sewer: Public Sewer
- Source: ires
- Exclusions: Staging items.
This listing courtesy of Justin Moser , Orchard Brokerage LLC
Monthly Payment
- Principal & Interest $
- Property Taxes $
- Home Insurance $
- VA Funding Fee $

 New - 3 days ago