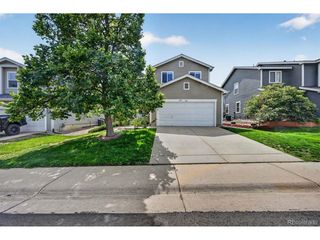
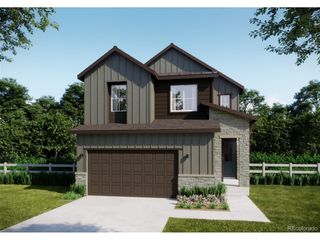
7183 Dome Rock Rd, Littleton, CO 80125
- 3 beds |
- 3 baths |
- 1,925 sqft
 Single-Family Home
  Built in 1998
  6,534sqft lot
 2 car garage
  $322/sqft
  Listed 1 month ago
Property Description
Welcome to this charming single-family home in the highly desirable Roxborough Village neighborhood of Littleton! Offering 3 spacious bedrooms, 2.5 bathrooms, and 1,925 square feet of inviting living space, this delightful home combines everyday comfort, modern updates, and unmatched outdoor convenience-all with NO HOA! Step inside to find a warm, open-concept main floor featuring beautiful wood-finish floors and a lovely focal fireplace, perfect for curling up on chilly winter evenings. The open floor plan flows seamlessly into the kitchen, which boasts generous counter space, large pantry, a functional center island for casual meals, and sleek stainless steel appliances, highlighted by a BRAND-NEW refrigerator and brand-new dishwasher. When it is time to entertain, the dining area's sliding glass door opens directly to an expansive back deck designed for summer barbecues and soaking in the Colorado sunshine. Out back, you will discover a fully fenced, low-maintenance outdoor sanctuary. The entire property has been thoughtfully xeriscaped to save time and water, featuring high-quality pet-friendly astroturf where your furry friends can play year-round. Beyond the lawn area, outdoor enthusiasts and toy owners will love the huge concrete pad, offering hard-to-find space to park a large RV, store your boat, or set up an oversized outdoor patio. Living in Roxborough Village puts you just minutes from spectacular outdoor recreation, including Chatfield State Park, Roxborough State Park, local trails, and neighborhood parks. Enjoy the freedom of NO HOA fees or restrictive covenants, coupled with low-maintenance landscaping and updated appliances. Move right in and start enjoying the Colorado lifestyle!
- Listing Status:
- Active
- Data Last Updated:
- October 5, 2026 at 3:21AM
- Listing Office:
- Keller Williams Advantage Realty LLC : Chadoknowsrealty@yahoo.com,720-331-3693
- Listing Agent:
- Diane Chado : 720-331-3693
- Contact:
- Chadoknowsrealty@yahoo.com,720-331-3693
- MLS ID:
- 6838296

- Style: Contemporary
- Other Structures: DeckPatio
- Parking: Attached
- Roofing: Composition
- General: FrameVinyl SidingTwo
- Originating MLS: ires
- School District: Douglas County RE-1
- County: Douglas
- Zoning: PDU
- Fencing: Partial
- Utilities: Natural Gas Available
- Water: Public
- Sewer: Public Sewer
- Source: ires
- Exclusions: Staging items
This listing courtesy of Diane Chado , Keller Williams Advantage Realty LLC
Monthly Payment
- Principal & Interest $
- Property Taxes $
- Home Insurance $
- VA Funding Fee $

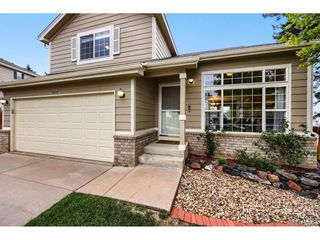
 New - 2 days ago