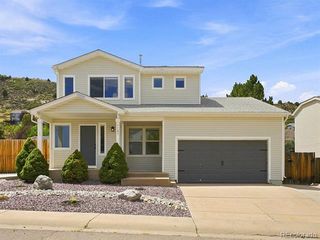
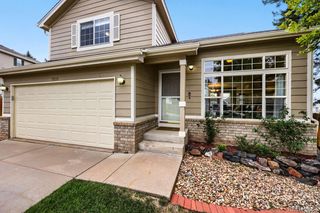
9697 Marmot Ridge Circle, Littleton, CO 80125
- 3 beds |
- 3 baths |
- 1,780 sqft
 Single-Family Home
  Built in 2003
  6,098sqft lot
 2 car garage
  $295/sqft
  Listed 17 days ago
Property Description
Welcome home to this beautiful property complemented by laminate flooring throughout. The functional main level boasts a spacious great room, formal dining area, and an extra-large kitchen with a center island and pantry—perfect for everyday living and entertaining. Upstairs, the generous primary suite serves as a private retreat, complete with an extended sitting area, private en suite bathroom, and a massive walk-in closet. Two additional bedrooms, a full guest bathroom, and a dedicated office nook provide the perfect setup for remote work or guests. As one of the premium lots in the neighborhood, this home backs directly to open space, offering enhanced privacy, scenic views, and regular wildlife sightings. The outdoor space features an expansive deck ideal for summer barbecues, a large storage shed, and a professionally designed, easy-maintenance rock yard with minimal upkeep. Perfect for families, this home is exceptionally located just a 4-minute walk to the Primary School and a 2-minute walk to the Intermediate School. Everyday conveniences are right at your doorstep with a playground, local dining, and grocery stores just moments away. Plus, you can easily escape to nature with a quick 15-minute drive to both Roxborough State Park and Chatfield State Park, the High Line Canal and Waterton Canyon. Move right in and enjoy the very best of this vibrant Littleton community!
- Listing Status:
- Active
- Date Added:
- September 17, 2026
- Data Last Updated:
- October 5, 2026 at 3:09AM
- Listing Office:
- Brixton Real Estate : adriana@brixtonmail.com
- Listing Agent:
- Adriana Fisher :
- Contact:
- adriana@brixtonmail.com
- MLS ID:
- 4312037

- General: GardenPrivate Yard
- Style: Traditional
- Other Structures: Front PorchDeck
- Parking: Concrete
- Roofing: Composition
- General: FrameTwoStructural
- HOA Amenities: Maintenance GroundsRecyclingSnow RemovalTrash40.0Monthly
- Originating MLS: REcolorado
- School District: Douglas RE-1
- County: Douglas
- Zoning: PDUR0422889
- View: Mountain(s)
- Fencing: Full
- Utilities: Electricity ConnectedInternet Access (Wired)
- Water: Public
- Sewer: Public Sewer
- Source: REcolorado
This listing courtesy of Adriana Fisher , Brixton Real Estate
Monthly Payment
- Principal & Interest $
- Property Taxes $
- Home Insurance $
- VA Funding Fee $

 New - 2 days ago