7195 S Gaylord Street C12, Littleton, CO 80122
- 2 beds |
- 1 bath |
- 1,031 sqft
 Condominium
 Built in 1975
 436sqft lot
 —— car garage
 $296/sqft
 Listed 1 month ago
Property Description
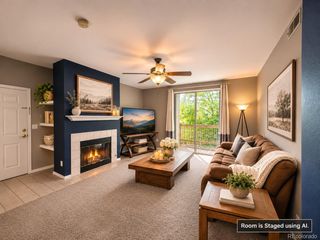
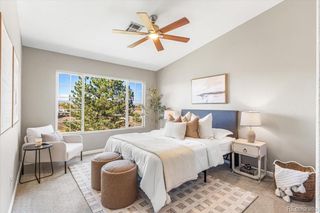
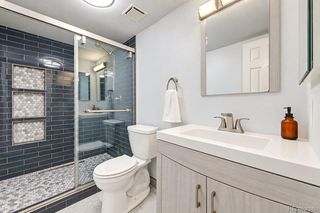
SELLER OFFERING $5,000 TOWARD BUYER CLOSING COSTS OR AN INTEREST-RATE BUYDOWN! Discover this extensively renovated 2-bedroom, 1-bath condo in the desirable Southglenn Commons community in Centennial. Featuring a completely remodeled kitchen, stylish updates, and a warm, modern interior, this move-in-ready home combines comfort, convenience, and exceptional value. The thoughtfully designed floor plan offers two well-sized bedrooms with spacious walk-in closets, a refreshed bathroom, and an inviting living room that opens to a private, covered patio—perfect for morning coffee, outdoor dining, or unwinding at the end of the day. Tucked away toward the back of the complex, the unit enjoys a quieter setting with very little traffic or noise. The completely remodeled kitchen showcases quartz countertops, stainless steel appliances, ample cabinetry, and contemporary finishes. Additional highlights include plantation shutters, a newer water softener, a new roof, and a new furnace, adding comfort, style, and peace of mind. A private, locking storage area provides valuable extra space for your belongings. Enjoy community amenities, including a swimming pool, along with an unbeatable Centennial location within walking distance of The Streets at SouthGlenn. Shopping, restaurants, entertainment, and everyday essentials are all just moments away. With extensive renovations, desirable upgrades, a peaceful location within the community, a significant price reduction, and a generous $5,000 seller incentive, this condo presents an outstanding opportunity for comfortable, low-maintenance living. Buyers can use the seller's contribution toward eligible closing costs or an interest-rate buydown, subject to lender approval and program guidelines, potentially making homeownership even more affordable!
- Listing Status:
- Active
- Date Added:
- October 9, 2026
- Data Last Updated:
- November 19, 2026 at 7:08AM
- Listing Office:
- Redfin Corporation : Erik.Denning@redfin.com,303-523-9710
- Listing Agent:
- Erik Denning :
- Contact:
- Erik.Denning@redfin.com,303-523-9710
- MLS ID:
- 6372777

- General: Garden
- Other Structures: PatioCovered
- Parking: AsphaltGuest
- Roofing: Other
- Windows: Double Pane Windows
- General: ConcreteWood SidingOne
- HOA Amenities: ClubhouseGarden AreaParkingPoolStorageExterior Maintenance w/out RoofGasHeatIrrigation WaterMaintenance GroundsMaintenance StructureRoad MaintenanceSewerSnow RemovalTrashWater470.0Monthly
- Originating MLS: REcolorado
- School District: Littleton 6
- County: Arapahoe
- Zoning: 032177233
- Fencing: Full
- Utilities: Cable AvailableElectricity ConnectedNatural Gas Connected
- Water: Public
- Sewer: Public Sewer
- Source: REcolorado
This listing courtesy of Erik Denning , Redfin Corporation
Monthly Payment
- Principal & Interest $
- Property Taxes $
- Home Insurance $
- VA Funding Fee $

 New - 1 day ago