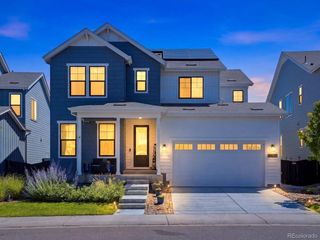
7219 W Fairview Dr, Littleton, CO 80128
- 4 beds |
- 4 baths |
- 3,687 sqft
 Single-Family Home
  Built in 1975
  0.25acre lot
 2 car garage
  $221/sqft
  Listed 4 days ago
Property Description
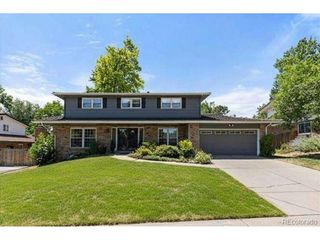
www.7219WFairview.com. Updated home in the heart of desirable Columbine Knolls South, ideally positioned one block from West Laurel Park! This beautifully maintained residence offers a rare blend of thoughtful updates, modern living spaces, & an exceptional outdoor setting on a quarter-acre lot. The upper level features four spacious bedrooms with large closets, including a well-appointed primary suite with dual closets & an updated bath. All-new carpet and fresh interior paint extend throughout the home, complemented by newer blinds and light fixtures. On the main level, a dedicated office with french doors provides an ideal work space. The living room is inviting and generously sized, while the dining room is elevated with classic wainscoting. The kitchen features slab granite countertops, newer stainless steel appliances including an induction cooktop, and an adjacent eat-in area perfect for casual meals overlooking the perfectly manicured backyard. A spacious main-floor family room centers around a gas fireplace, creating a warm & comfortable gathering space. Additional conveniences include a laundry room, powder room, and recently drywalled garage with EV charging. The finished basement offers a remodeled three-quarter bathroom, a home gym, a generous entertainment space featuring a built-in wet bar, and abundant storage. Outdoor living is what makes this home truly stand out. The expansive backyard is framed by mature trees and native flowers, offering both privacy and natural beauty. A large patio provides room for dining & summer BBQs, while the included hot tub adds a relaxing retreat. Raised garden beds & a newer storage shed further enhance the functionality. The voluntary HOA hosts community events throughout the year - including their annual easter egg hunt. Exceptionally well maintained, this home also includes newer systems - electrical panel (2024), Roof (50 year Stone Coated Steel), HVAC (2018), Water Heater (2018) & radon mitigation system.
- Listing Status:
- Pending
- Data Last Updated:
- July 26, 2026 at 11:23PM
- Listing Office:
- Kentwood Real Estate DTC, LLC : VestaHomes@kentwood.com
- Listing Agent:
- Vesta Homes : 303-501-3337
- MLS ID:
- 1912785

- General: Eat-in KitchenOpen FloorplanPantryWet Bar
- Appliances: DishwasherRefrigeratorMicrowaveDisposalFire Alarm
- Basement: PartialPartially FinishedCrawl SpaceBuilt-In RadonSump Pump
- A/C: Central AirCeiling Fan(s)
- Heating: Forced Air
- Fireplace: InsertGasLiving RoomOne
- Disability Feature: Level Lot
- Eco/Green Feature: Windows
- General: Sprinkler System
- Other Structures: Patio
- Parking: Attached
- Roofing: Shake
- General: FrameBrickTwo
- HOA Amenities: Fitness Center80.0Annually
- Originating MLS: ires
- School District: Jefferson Dist R-1
- County: Jefferson
- Zoning: P-D
- Fencing: Partial
- Utilities: Natural Gas AvailableElectricity AvailableCable Available
- Water: City
- Sewer: Public Sewer
- Source: ires
- Exclusions: Seller's personal property. Note: Washer and dryer to be negotiable.
This listing courtesy of Vesta Homes , Kentwood Real Estate DTC, LLC
Monthly Payment
- Principal & Interest $
- Property Taxes $
- Home Insurance $
- VA Funding Fee $

 New - 2 days ago