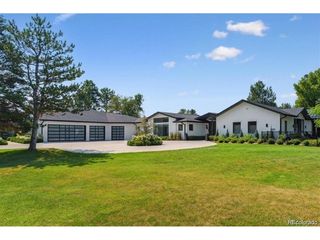
7272 W Quincy Ave, Littleton, CO 80123
- 4 beds |
- 4 baths |
- 4,771 sqft
 Single-Family Home
  Built in 1955
  0.99acre lot
 15 car garage
  $943/sqft
  Listed 9 months ago
Property Description
A Mid-Century Masterpiece of Luxury and Versatility Experience the pinnacle of sophisticated living in this breathtaking mid-century estate. From the moment you pass through the private gated entrance, you are welcomed by architectural brilliance and high-end finishes that define modern luxury. Exquisite Interior Design The grand foyer makes a powerful first impression with its custom cherry rosewood front door, showcasing handmade floors with custom inlays and exquisite accents. The main level flows seamlessly, anchored by a gourmet kitchen that belongs on the cover of a magazine. Designed for the ultimate host, it features abundant storage and a massive mobile island that glides effortlessly to create the perfect entertaining layout. Unparalleled Primary Retreat The primary suite is a magnificent two-story sanctuary. This true retreat features: Dual Bathrooms: A lavish 5-piece bath plus an additional 3/4 bath. Luxury Convenience: A boutique-style walk-in closet with its own dedicated laundry. Outdoor Serenity: A private deck overlooking a tranquil koi pond and a spectacular 40ft+ waterfall. The upper level includes a second en-suite bedroom, while the lower level offers two additional oversized bedrooms and a full bath, providing ample space for family or guests. Entertainment and Utility Relax in the expansive media room or utilize the large laundry/mudroom conveniently located off the great room. An Enthusiast's Dream Garage For those with a collection, the property boasts a 2,500 sq. ft. attached garage with soaring ceilings-perfect for a Class A motorhome, a professional workshop, or a multi-car gallery. Daily convenience is handled by a large attached carport with direct kitchen access. With additional parking for boats and RVs throughout the grounds, there is truly room for everything.
- Listing Status:
- Active
- Data Last Updated:
- October 5, 2026 at 7:21AM
- Listing Office:
- Key Real Estate Group LLC : markiirealtor@gmail.com,303-596-3747
- Listing Agent:
- Mark Kinslow II : 303-596-3747
- Contact:
- markiirealtor@gmail.com,303-596-3747
- MLS ID:
- 9650720

- General: Balcony>8' Garage DoorHeated GarageOversized Garage
- Style: Contemporary
- Other Structures: DeckPatio
- Parking: Attached
- Roofing: Fiberglass
- General: FrameStuccoTri-Level
- Originating MLS: ires
- School District: Jefferson Dist R-1
- County: Jefferson
- Fencing: Fenced
- Water: CityWell
- Sewer: Public Sewer
- Source: ires
- Exclusions: Sellers Personal PropertyLift in garage3 ornamental deer in front yard
This listing courtesy of Mark Kinslow II , Key Real Estate Group LLC
Monthly Payment
- Principal & Interest $
- Property Taxes $
- Home Insurance $
- VA Funding Fee $