4900 Lakeshore Drive, Littleton, CO 80123
- 4 beds |
- 5 baths |
- 5,486 sqft
 Single-Family Home
  Built in 1962
  1.19acre lot
 4 car garage
  $720/sqft
  Listed 1 month ago
Property Description
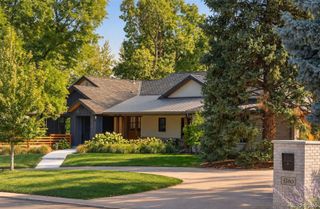
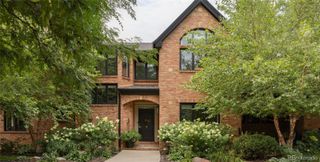
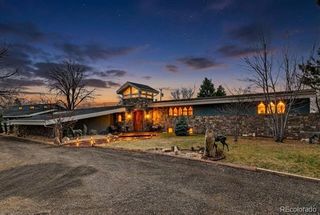
Bow Mar is one of the Denver metro area’s most exclusive private lake communities—an exceptional enclave just south of Denver featuring estate-sized lots, mature trees, and true residents-only lake living. Stunning Bow Mar home with incredible mountain views, recently renovated to perfection, blending timeless elegance with modern luxury in this highly sought-after neighborhood. This 5,486 sq ft residence offers 4 bedrooms and 4.5 baths, each featuring a spacious en-suite. The primary suite lives like a private resort with a luxurious spa-inspired bath. The wide-open floor plan is the focal point of the home, offering seamless flow between living spaces and creating an ideal setting for both everyday living and elevated entertaining. At the heart of the home is a chef’s dream kitchen featuring a stunning quartz island, perfectly positioned to anchor the main gathering areas. Outdoor living spaces are ideal for entertaining or relaxing while enjoying beautifully landscaped, park-like grounds set on 1.20 flat acres. The community is centered around two lakes, Marston Lake and Bowles Lake—offering a rare blend of water, mountain views, privacy, and legacy estate living.
- Listing Status:
- Active
- Date Added:
- August 26, 2026
- Data Last Updated:
- October 5, 2026 at 5:09AM
- Listing Office:
- RE/MAX Professionals : 1johnramirez@gmail.com,303-601-9095
- Listing Agent:
- John Ramirez :
- Contact:
- 1johnramirez@gmail.com,303-601-9095
- MLS ID:
- 5729777

- General: BarbecueFire PitGardenGas GrillGas ValveLightingPrivate YardRain Gutters
- Style: Mid-Century Modern
- Other Structures: Front PorchPatioCovered
- Parking: 220 VoltsCircular DrivewayConcreteDry WalledElectric Vehicle Charging Station(s)Exterior Access DoorFinishedHeated GarageOversizedSmart Garage DoorStorage
- Roofing: Composition
- Windows: Double Pane WindowsSkylight(s)Window Coverings
- General: BrickFrameOneConcrete Perimeter
- HOA Amenities: ParkTennis Court(s)1950.0Annually
- Originating MLS: REcolorado
- School District: Littleton 6
- County: Arapahoe
- Zoning: Res031975646
- View: MeadowMountain(s)Plains
- Fencing: Partial
- Utilities: Electricity AvailableElectricity ConnectedInternet Access (Wired)Natural Gas AvailableNatural Gas Connected110V220 Volts
- Water: Public
- Sewer: Public Sewer
- Source: REcolorado
This listing courtesy of John Ramirez , RE/MAX Professionals
Monthly Payment
- Principal & Interest $
- Property Taxes $
- Home Insurance $
- VA Funding Fee $

 New - 3 days ago