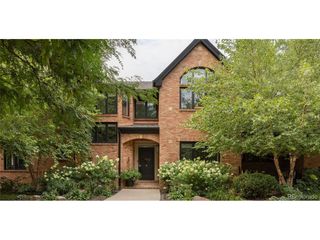
5360 S Logan Dr, Greenwood Village, CO 80121
- 5 beds |
- 6 baths |
- 5,907 sqft
 Single-Family Home
  Built in 1978
  0.69acre lot
 3 car garage
  $676/sqft
  Listed 17 days ago
Property Description
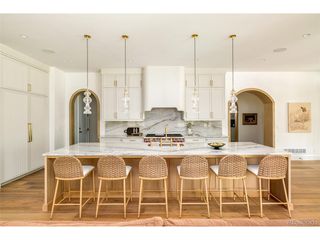
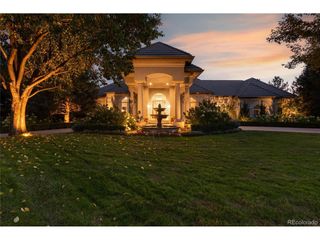
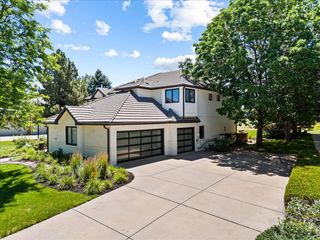
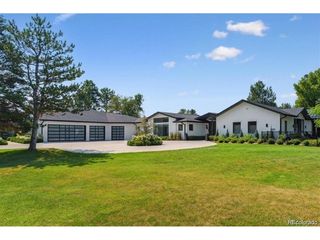
A one-of-a-kind residence, this exceptional Greenwood Highlands home is the result of an award-winning renovation completed in late 2023 by Gruber Custom Homes, with interiors by Kimberly Timmons Interiors. Reimagined with a focus on timeless design, craftsmanship, and effortless livability, the project earned national recognition, including The Nationals' Best Interiors of a Custom Home. Set on a beautifully landscaped, nearly 3/4-acre site within the highly regarded Cherry Creek Schools, the property offers architectural distinction and privacy. Inside, vaulted ceilings with white oak tongue-and-groove paneling, custom arches, and generously scaled rooms create warmth and character. The inviting living room, anchored by a substantial fireplace, opens through expansive sliding doors to the lawn, patios, and mature landscaping. A covered dining terrace, outdoor kitchen, covered fireplace, and separate fire pit extend the living experience. The award-winning kitchen is the heart of the home, centered around an oversized island and complemented by a separate scullery. Paneled appliances, a built-in Miele coffee maker, and integrated pet station all highlight its grace and functionality. Four main-floor bedrooms are connected by an airy corridor with vaulted ceilings. The serene primary suite features exposed wood beams and a spa-inspired bath with heated floors, dual vanities, a bidet toilet, and zero-entry steam shower. A dedicated office and separate library or playroom provide spaces to work or retreat, with the library opening to a charming loft. The lower level offers a recreation room with wet bar, family room, exercise room, and fifth bedroom with adjacent bath. Integrated audio, Control4, flush floor transitions, three-car garage with EV charging, and ample custom details reflect the thought invested throughout. Just steps from the High Line Canal, this singular property is where nationally recognized design meets the privacy and ease of Greenwood Highlands.
- Listing Status:
- Pending
- Data Last Updated:
- October 5, 2026 at 4:23AM
- Listing Office:
- LIV Sotheby's International Realty : team@thebehrteam.com,303-903-9535
- Listing Agent:
- Josh Behr : 303-903-9535
- Contact:
- team@thebehrteam.com,303-903-9535
- MLS ID:
- 7545811

- General: Eat-in KitchenCathedral Ceiling(s)Open FloorplanPantryWalk-In Closet(s)Wet BarJack & Jill BathroomKitchen Island
- Rooms: Loft
- Appliances: Double OvenDishwasherRefrigeratorWasherDryerMicrowaveFreezerGas Bar-B-QDisposal
- Basement: FullUnfinishedPartially FinishedDaylight
- A/C: Central AirCeiling Fan(s)
- Heating: Forced Air
- Fireplace: Two or MoreGasLiving Room
- Disability Feature: Level Lot
- General: Sprinkler System
- Style: Contemporary
- Other Structures: Patio
- Parking: Attached
- Roofing: OtherTile
- General: BrickVinyl SidingStuccoWood SidingOtherOne
- HOA Amenities: Tennis Court(s)PoolFitness Center2000.0Annually
- Originating MLS: ires
- School District: Cherry Creek 5
- County: Arapahoe
- Fencing: Fenced
- Utilities: Natural Gas AvailableElectricity AvailableCable Available
- Water: Public
- Sewer: Public Sewer
- Source: ires
- Exclusions: Seller's Personal Property
This listing courtesy of Josh Behr , LIV Sotheby's International Realty
Monthly Payment
- Principal & Interest $
- Property Taxes $
- Home Insurance $
- VA Funding Fee $

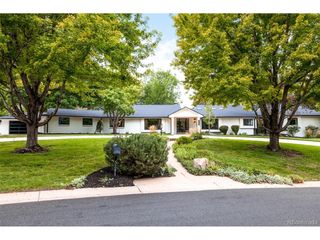
 New - 3 days ago