6960 S Polo Ridge Drive, Littleton, CO 80128
- 4 beds |
- 7 baths |
- 6,146 sqft
 Single-Family Home
  Built in 1998
  0.96acre lot
 4 car garage
  $643/sqft
  Listed 1 month ago
Property Description
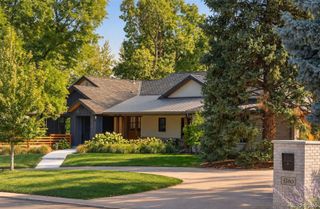
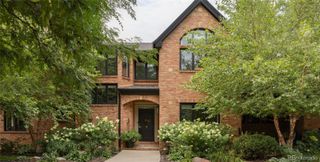
A rare opportunity to own one of Littleton’s most extraordinary private estates backing to one of the world’s premiere polo venues w/ unobstructed mountain views. Originally built as a Parade of Homes Showcase Home, this remarkable one-acre residence has been transformed w/ nearly $2 million in professionally designed renovations blending timeless French Country architecture w/ refined luxury. The circular drive w/ porte cochère, architectural fountain, & lush professional landscaping create a grand arrival. Inside, rich walnut floors, soaring great room w/ dramatic fireplace, grand staircase, oversized dining room & expansive gathering spaces are designed for elegant everyday living & effortless entertaining. Chef's kitchen features integrated Sub-Zero refrigeration, cabinet-faced Thermador appliances, double ovens, induction cooktop, dual dishwashers, ice maker & butler's pantry w/ Sub-Zero wine refrigerator. Walkout lower level offers a second entertaining kitchen w/ wet bar, pebble ice maker, beverage refrigerator, wine refrigerator, dishwasher & generous seating. The luxurious main-level primary suite opens to an expansive deck w/ breathtaking mountain views & unforgettable sunsets. The resort-style backyard features a fully fenced pool w/ new heater (2023), automatic cover (2024) & filter (2026), surrounded by multiple outdoor living spaces. Enjoy manicured open space, abundant wildlife & no direct rear neighbors. Addl highlights include oversized four-car garage, Lutron smart lighting, golf cart access to Columbine Country Club & countless custom details. Renovated for both beauty & longevity the home features high-efficiency American Standard dual-zoned HVAC system w/ whole-home humidifier (2023), two new water heaters (2025) & major mechanical improvements. Truly an exceptional legacy estate offering unmatched craftsmanship, privacy, luxury and one of the Denver area's most spectacular settings. See website www.6960spoloridgedrive.com.
- Listing Status:
- Active
- Date Added:
- August 28, 2026
- Data Last Updated:
- October 5, 2026 at 5:09AM
- Listing Office:
- Madison & Company Properties : stephanieismert@madisonprops.com,303-522-3552
- Listing Agent:
- Stephanie Ismert :
- Contact:
- stephanieismert@madisonprops.com,303-522-3552
- MLS ID:
- 3914652

- General: BalconyGas ValveLightingPrivate YardRain Gutters
- Other Structures: Front PorchPatio
- Pool: Outdoor PoolPrivate
- Parking: Circular DrivewayConcreteDry WalledExterior Access DoorFinishedOversizedStorage
- Roofing: Concrete
- Windows: Double Pane WindowsWindow CoveringsWindow Treatments
- General: StuccoOneConcrete PerimeterStructural
- HOA Amenities: GatedIrrigation WaterMaintenance GroundsRecyclingSecuritySnow RemovalTrash1200.0Quarterly
- Originating MLS: REcolorado
- School District: Littleton 6
- County: Arapahoe
- Zoning: 033624149
- View: MeadowMountain(s)
- Fencing: Partial
- Utilities: Cable AvailableElectricity ConnectedInternet Access (Wired)Natural Gas ConnectedPhone Connected
- Water: Public
- Sewer: Public Sewer
- Source: REcolorado
This listing courtesy of Stephanie Ismert , Madison & Company Properties
Monthly Payment
- Principal & Interest $
- Property Taxes $
- Home Insurance $
- VA Funding Fee $