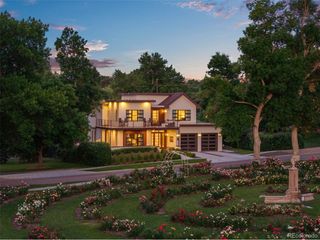
2120 E Grand Ave, Cherry Hills Village, CO 80113
- 5 beds |
- 6 baths |
- 5,662 sqft
 Single-Family Home
  Built in 1993
  0.96acre lot
 3 car garage
  $786/sqft
  Listed 1 month ago
Property Description
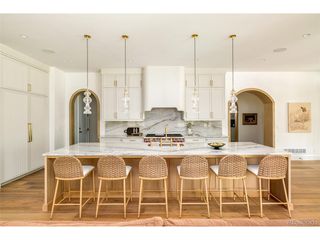
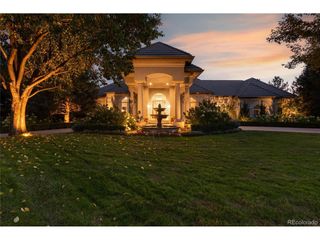
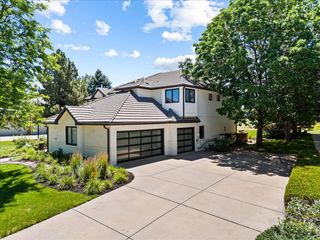
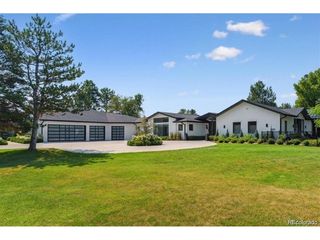
****Visit Property Website**** www.2120grand.com Set on an acre in Cherry Hills Village, in one of Denver's most storied and coveted addresses, this extraordinary estate marries classic brick architecture with a masterful, no-expense-spared renovation. Spanning 5,600+ square feet, the residence offers 5 lavish bedrooms and 6 exquisitely appointed baths, with serene views of Little Dry Creek and access to the nearby canal trail presenting a rare cocoon of privacy and tranquility. A soaring, light-filled living room framed by floor-to-ceiling windows and anchored by a custom limestone fireplace creates a dramatic sense of arrival. The chef's kitchen is outfitted with Sub-Zero and Wolf appliances, dual soapstone and quartzite countertops, a wine chiller, and beverage drawers, as suited to daily living as it is to effortless entertaining. The primary suite is a true sanctuary, warmed by its own limestone fireplace and appointed with a spa-caliber bath featuring heated floors, a Japanese soaking tub, and a serene wet room. Further indulgences include a private home gym and sauna, an indoor/outdoor sound system, and a finished lower level with game room, additional bedroom, bathroom, and flex space. Outside, an acre of resort-style grounds unfolds in lush, sculpted splendor featuring mature canopy trees, an artist's studio, a sparkling pool, and a dual-grill outdoor kitchen set in Brazilian granite, complete with two fire pits and a motorized louvered pergola for effortless four-season living. A rare offering of privacy, pedigree, and uncompromising craftsmanship in the heart of Cherry Hills Village.
- Listing Status:
- Active
- Data Last Updated:
- October 5, 2026 at 7:21AM
- Listing Office:
- Kentwood Real Estate DTC, LLC : bridgetm@kentwood.com,303-653-3348
- Listing Agent:
- Bridget Marx : 303-653-3348
- Contact:
- bridgetm@kentwood.com,303-653-3348
- MLS ID:
- 3750854

- General: Sprinkler SystemBalconyHot Tub
- Other Structures: DeckPatio
- Parking: Attached
- Roofing: Shake
- Windows: Skylight(s)Window Coverings
- General: BrickTwo
- HOA Amenities: PlaygroundFitness Center300.0Quarterly
- Originating MLS: ires
- School District: Cherry Creek 5
- County: Arapahoe
- View: Water
- Utilities: Natural Gas AvailableElectricity AvailableCable Available
- Sewer: Public Sewer
- Source: ires
- Exclusions: Seller's personal propertyAttached Outdoor TV and mountAttached Basement TV and mountUnattached Framed Primary Bedroom TVOutdoor Unattached Pizza OvenOutdoor Unattached Mini-fridgeArt Studio Attached Glass ArtYard Artand Outdoor Garden Pots.
This listing courtesy of Bridget Marx , Kentwood Real Estate DTC, LLC
Monthly Payment
- Principal & Interest $
- Property Taxes $
- Home Insurance $
- VA Funding Fee $

 New - 3 days ago