5870 S Bemis Street, Littleton, CO 80120
- 6 beds |
- 5 baths |
- 6,032 sqft
 Single-Family Home
  Built in 2019
  0.38acre lot
 3 car garage
  $712/sqft
  Listed 2 months ago
Property Description
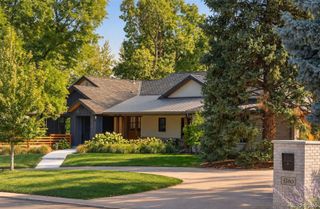
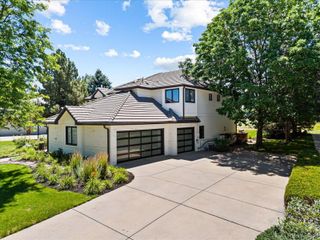
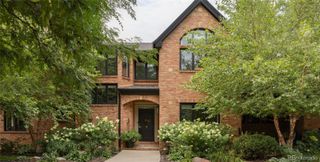
A Spectacular Unique Turn-Key Opportunity! Upon Arriving at this incredible home, you will be amazed at the setting. This home was thoughtfully built with attention to detail like no other. 6,212s/f of magnificent custom build, located on one of the most unique lots in Colorado, certainly the Metro Denver area. The front of the house faces west with incredible unobstructed views of the Rockies, and the amazing War Memorial Rose Garden. The back of the house is looking at the beautiful pond in Stern Park. Most of the bedrooms have spectacular views, with finishes you have to see to appreciate. Just a short walk to Historic Downtown Littleton's acclaimed restaurants, boutiques, and entertainment, this is a rare opportunity to own a home where remarkable architecture meets an equally remarkable location. Truly a rare find only 20 minutes to downtown Denver. Enjoy the morning sunrises with coffee on the pond and afternoon cocktails with breathtaking sunsets with mountain views. This home is being offered FULLY FURNISHED, beautifully decorated. This home is not virtually furnished.
- Listing Status:
- Active
- Date Added:
- July 24, 2026
- Data Last Updated:
- October 5, 2026 at 6:09AM
- Listing Office:
- RE/MAX of Cherry Creek : reneharding2@gmail.com,303-885-0497
- Listing Agent:
- Rene Harding :
- Contact:
- reneharding2@gmail.com,303-885-0497
- MLS ID:
- 7359998

- General: BalconyFire PitGardenGas GrillLightingPrivate YardSpa/Hot TubSteam Room
- Other Structures: Front PorchDeckPatioCovered
- Parking: Driveway-HeatedElectric Vehicle Charging Station(s)FinishedFloor CoatingHeated GarageInsulated
- Roofing: Composition
- Windows: Egress WindowsWindow CoveringsWindow Treatments
- General: BrickStuccoTwo
- Originating MLS: REcolorado
- School District: Littleton 6
- County: Arapahoe
- Zoning: 032051795
- View: Mountain(s)Water
- Fencing: Partial
- Water: Public
- Sewer: Public Sewer
- Source: REcolorado
This listing courtesy of Rene Harding , RE/MAX of Cherry Creek
Monthly Payment
- Principal & Interest $
- Property Taxes $
- Home Insurance $
- VA Funding Fee $

 New - 3 days ago