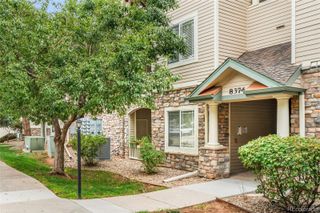
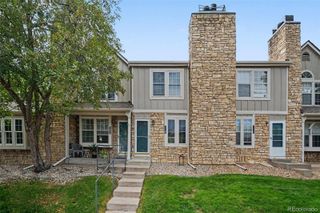
7429 S Alkire Street 303, Littleton, CO 80127
- 2 beds |
- 2 baths |
- 993 sqft
 Condominium
  Built in 1997
  —— sqft lot
  1 car garage
  $321/sqft
  Listed 16 days ago
Property Description
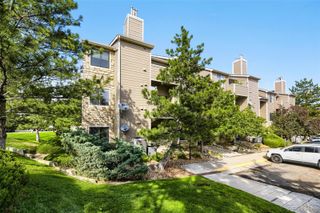
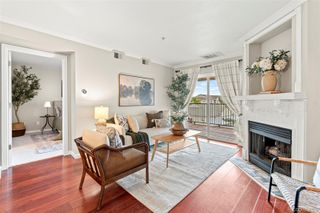
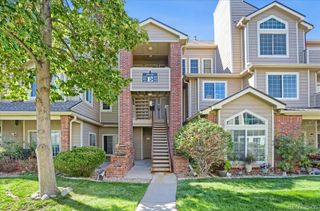
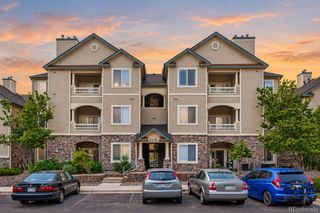
Location, lifestyle, and convenience come together in this updated 2 bedroom, 2 bathroom penthouse end-unit in the desirable Mountain Gate III community! Offering a wonderful blend of comfort, privacy, and low-maintenance living, this home is ideally situated with easy access to the foothills and the Denver metro area. Step inside to soaring vaulted ceilings, fresh new paint, and new luxury vinyl flooring throughout. The spacious living room features a cozy gas fireplace and opens to a private balcony, creating the perfect space to relax or enjoy Colorado’s beautiful seasons. A large utility closet off of the balcony offers ample storage space for added convenience. The kitchen has plenty of cabinet storage, a large refrigerator, a new dishwasher and a brand new stove. The generous dining area provides plenty of room for entertaining family and friends. The thoughtfully designed floor plan offers excellent separation between the two bedrooms, each featuring high ceilings and walk-in closets. New sinks in all bathrooms. A convenient laundry closet. Rare 1 car detached garage. Plenty of guest parking is available throughout the community. Mountain Gate III residents enjoy access to a community pool, while Ken-Caryl Ranch offers an exceptional array of recreational and community amenities. Residents have year-round exclusive access to clubhouses, an equestrian center, fitness center, tennis courts, business center, parks with picnic areas and playgrounds, scenic trails, and more. Enjoy an unbeatable location just minutes from C-470, downtown, Red Rocks Park & Amphitheatre, Chatfield State Park, grocery stores, hiking and biking trails, golf courses, shopping, restaurants, and countless other amenities. Whether you’re looking for a peaceful place to call home, a convenient lock-and-leave lifestyle, or easy access to Colorado’s outdoor adventures, this home has it all. Welcome home!
- Listing Status:
- Active
- Date Added:
- September 19, 2026
- Data Last Updated:
- October 5, 2026 at 7:08AM
- Listing Office:
- Zakhem Real Estate & Property Management : ybovin@gmail.com,310-424-0047
- Listing Agent:
- Yana Bovin :
- Contact:
- ybovin@gmail.com,310-424-0047
- MLS ID:
- 4583795

- General: BalconyLighting
- Style: Contemporary
- Roofing: Composition
- General: FrameStoneWood SidingOne
- HOA Amenities: Business CenterClubhouseFitness CenterParkPlaygroundPoolTennis Court(s)Trail(s)Maintenance GroundsRecyclingSewerSnow RemovalTrashWater347.0Monthly
- Originating MLS: REcolorado
- School District: Jefferson County R-1
- County: Jefferson
- Zoning: 424951
- View: Mountain(s)
- Water: Public
- Sewer: Public Sewer
- Source: REcolorado
This listing courtesy of Yana Bovin , Zakhem Real Estate & Property Management
Monthly Payment
- Principal & Interest $
- Property Taxes $
- Home Insurance $
- VA Funding Fee $