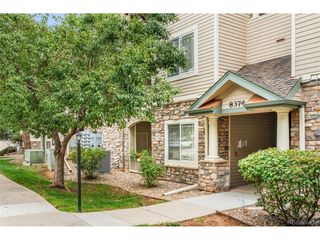
8358 S Independence Cir 105, Littleton, CO 80128
- 2 beds |
- 2 baths |
- 1,134 sqft
 Condominium
  Built in 2000
  —— sqft lot
  1 car garage
  $287/sqft
  Listed 10 days ago
Property Description
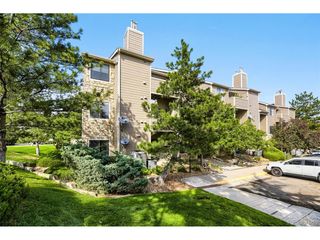
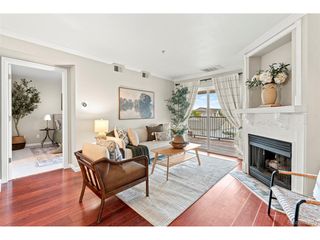
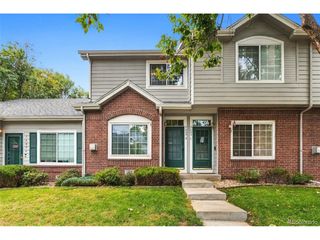
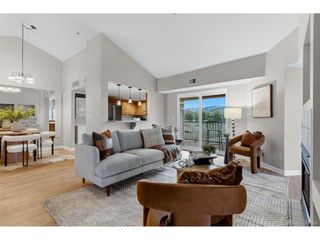
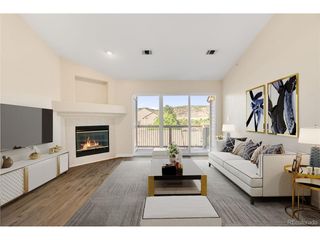
Welcome to the ease of true main-floor living, where comfort and convenience come together in a home that's ready to enjoy from day one. With no stairs and ADA accessibility, this beautifully maintained condo offers the simplicity of single-level living without sacrificing space or features. Step inside to a bright, open floor plan where the spacious living room, complete with a cozy gas fireplace, flows effortlessly into the dining area and kitchen. Designed for both entertaining and everyday living, the kitchen offers generous counter space, abundant cabinetry, and plenty of room to prepare meals. Just beyond the living area, your private patio provides a peaceful place to enjoy a cup of coffee, read a book, or unwind at the end of the day and is only steps away from the community pool and fitness center. The spacious primary suite offers the comfort of a true retreat, featuring an updated bathroom with double sinks, a relaxing soaking tub, newer tile flooring and a large walk-in closet with exceptional storage. A second generously sized bedroom and adjacent bathroom with a step-in shower provide the perfect space for overnight guests, hobbies, or a dedicated home office. A separate laundry room adds even more convenience and valuable storage. Completing the home are a private detached one-car garage, an additional reserved parking space and the confidence that comes with owning a home that has been meticulously cared for and is truly move-in ready. Parks, shopping, restaurants, and everyday conveniences are all within walking distance-making it easy to spend more time enjoying life and less time maintaining it. In addition, the home will be professionally deep-cleaned prior to closing! So if you've been looking for a home that offers single-level living, accessibility, generous space and a simple lifestyle without compromising comfort, this is the opportunity you've been waiting for. Come experience it for yourself.
- Listing Status:
- Active
- Data Last Updated:
- October 5, 2026 at 7:21AM
- Listing Office:
- Madison & Company Properties : Jessica@celebratehomestories.com,720-744-2315
- Listing Agent:
- Jessica Argo : 720-744-2315
- Contact:
- Jessica@celebratehomestories.com,720-744-2315
- MLS ID:
- 6687599

- Other Structures: Patio
- Parking: Detached
- Roofing: Composition
- General: FrameBrickWood SidingOne
- HOA Amenities: Hot TubPoolFitness CenterTrashSnow RemovalExterior MaintenanceWaterSewer301.25Monthly
- Originating MLS: ires
- School District: Jefferson Dist R-1
- County: Jefferson
- Utilities: Natural Gas AvailableElectricity Available
- Water: Public
- Sewer: Public Sewer
- Source: ires
- Exclusions: Book Shelf in the primary bedroomtvs and tv mountsartwork hung on the wallscurtainscurtain rods and hookslight strips under the kitchen cabinets around the fireplace and in the primary bedroomBar and shelves in the dining areaSeller's Personal property and any staging items.
This listing courtesy of Jessica Argo , Madison & Company Properties
Monthly Payment
- Principal & Interest $
- Property Taxes $
- Home Insurance $
- VA Funding Fee $