7498 S Alkire St 201, Littleton, CO 80127
- 2 beds |
- 2 baths |
- 993 sqft
 Condominium
  Built in 1996
  —— sqft lot
  1 car garage
  $327/sqft
  Listed 4 days ago
Property Description
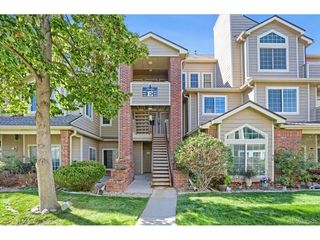
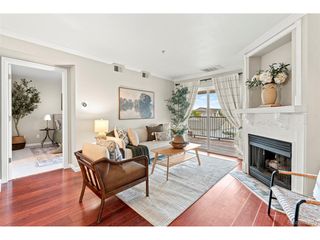
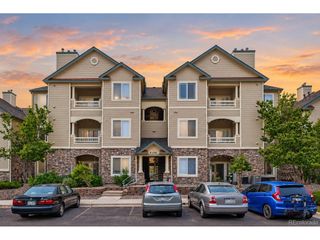
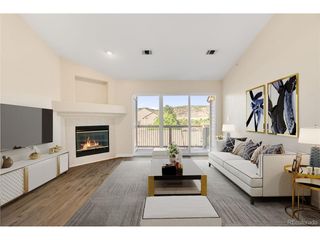
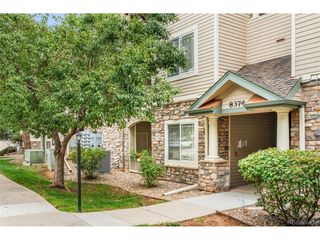
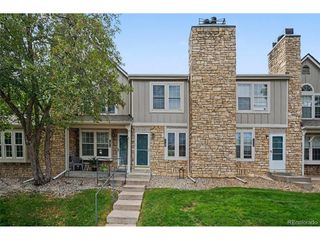
Beautifully updated and private, this second-floor 2-bedroom, 2-bathroom Mountain Gate condo in highly desirable Ken Caryl Ranch offers comfortable living with a bright, open feel. The inviting living area features a cozy fireplace and opens to a private walk-out deck-perfect for relaxing or enjoying the Colorado outdoors. The thoughtfully updated kitchen features beautiful granite countertops, newer cabinetry, and stainless-steel appliances. Both bathrooms have been tastefully renovated with quartz countertops, attractive tile showers, and updated tile flooring. Fresh paint throughout and newer laminate flooring add to the home's move-in-ready appeal. Convenience is key with an in-unit laundry area located in the hallway, complete with a washer and dryer that are just over one year old. An additional highlight is the included ownership of a detached one-car garage, providing valuable parking and storage. Located within the sought-after Ken Caryl Ranch community, residents enjoy an exceptional array of amenities included with the HOA is access to multiple community centers, swimming pools, fitness centers, playgrounds, and numerous scenic trails. With its private setting, stylish updates, desirable amenities, and detached garage, this condo offers a wonderful opportunity to enjoy the Ken Caryl lifestyle. There are numerous wonderful restaurants and breweries along with all the shopping you will ever need within minutes! Detached garage is #9. Virtually stage photos to be uploaded as well. Call for a showing today!!
- Listing Status:
- Active
- Data Last Updated:
- October 5, 2026 at 7:21AM
- Listing Office:
- Keller Williams Realty Downtown LLC : molkerrzeman@gmail.com,720-742-1292
- Listing Agent:
- Molly Zeman : 720-742-1292
- Contact:
- molkerrzeman@gmail.com,720-742-1292
- MLS ID:
- 7191906

- General: Balcony
- Style: Contemporary
- Parking: Detached
- Roofing: Composition
- Windows: Window Coverings
- General: FrameWood SidingOne
- HOA Amenities: TrashSnow RemovalExterior MaintenanceWaterSewer340.0Monthly
- Originating MLS: ires
- School District: Jefferson Dist R-1
- County: Jefferson
- Zoning: Residential
- View: Mountain(s)
- Utilities: Electricity AvailableCable Available
- Water: Public
- Sewer: Public Sewer
- Source: ires
- Exclusions: Seller's personal property and staging items.
This listing courtesy of Molly Zeman , Keller Williams Realty Downtown LLC
Monthly Payment
- Principal & Interest $
- Property Taxes $
- Home Insurance $
- VA Funding Fee $