9615 W Chatfield Avenue C, Littleton, CO 80128
- 2 beds |
- 2 baths |
- 900 sqft
 Condominium
  Built in 1986
  —— sqft lot
  —— car garage
  $389/sqft
  Listed 18 days ago
Property Description
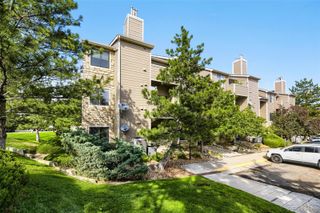
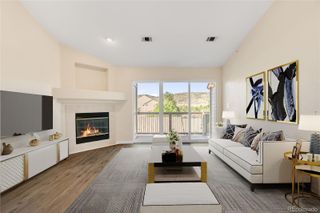
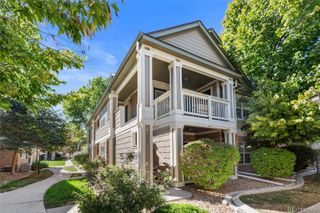
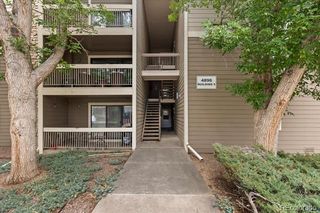
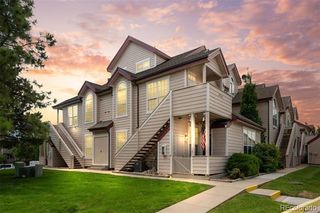
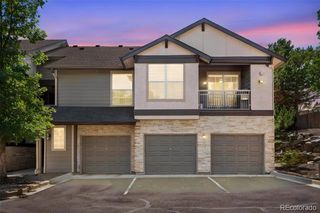
HOME FOR THE HOLIDAYS! Welcome to this beautifully remodeled 2-bedroom, 2-bath home offering approximately 900 square feet of stylish, low-maintenance living. The open-concept main level is designed for both everyday comfort and entertaining, featuring water- and scratch-resistant LVP wood flooring and a cozy faux-stone gas fireplace. The redesigned and remodeled kitchen opens directly to the living area and features quartz countertops, glass tile backsplash, Blanco undermount composite sink, newer stainless-steel appliances, pantry, and an impressive extended island/counter with seating for up to six. A renovated half bath completes the main level. Upstairs you'll find two spacious bedrooms and a fully renovated full bathroom. Outside, enjoy a large fenced backyard with plenty of room for a dog, outdoor entertaining or relaxing, plus a separate storage unit. New electrical box. Seller offering a $3000 carpet allowance! Community pool and clubhouse for summertime fun! This is an ideal lock-and-leave Colorado home with convenient access to C-470, shopping, dining, hiking and biking trails. Outdoor enthusiasts will love having Chatfield State Park just across the way, offering easy access to the reservoir, trails, boating, paddle boarding, camping and year-round recreation. Whether you're searching for a 2-bedroom home near Chatfield State Park, a low-maintenance Littleton-area property, a dog-friendly home with a fenced yard, or convenient access to C-470 and Colorado outdoor recreation, this home delivers an incredible combination of updates, location and lifestyle.
- Listing Status:
- Active
- Date Added:
- September 17, 2026
- Data Last Updated:
- October 5, 2026 at 7:08AM
- Listing Office:
- RE/MAX Synergy : jenniferdavidson@remax.net,303-809-8673
- Listing Agent:
- Jennifer Davidson :
- Contact:
- jenniferdavidson@remax.net,303-809-8673
- MLS ID:
- 9668334

- General: Private Yard
- Style: Contemporary
- Other Structures: Patio
- Pool: Outdoor Pool
- Roofing: Composition
- Windows: Double Pane Windows
- General: FrameRockWood SidingTwo
- HOA Amenities: ClubhouseParkingPoolInsuranceMaintenance GroundsMaintenance StructureSnow RemovalTrash365.0Monthly
- Originating MLS: REcolorado
- School District: Jefferson County R-1
- County: Jefferson
- Zoning: P-D400404
- Fencing: Full
- Utilities: Cable AvailableElectricity AvailableNatural Gas Available
- Water: Public
- Sewer: Public Sewer
- Source: REcolorado
This listing courtesy of Jennifer Davidson , RE/MAX Synergy
Monthly Payment
- Principal & Interest $
- Property Taxes $
- Home Insurance $
- VA Funding Fee $