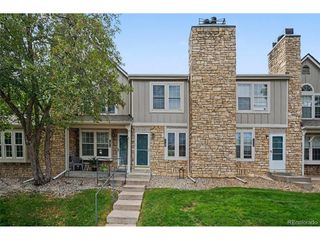
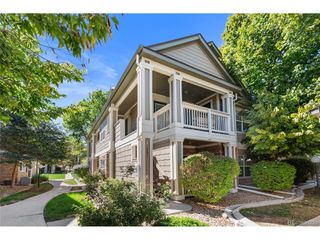
8361 S Upham Way 212, Littleton, CO 80128
- 2 beds |
- 2 baths |
- 888 sqft
 Condominium
  Built in 1997
  —— sqft lot
  1 car garage
  $343/sqft
  Listed 1 month ago
Property Description
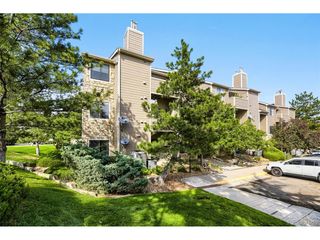
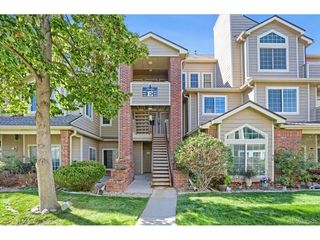
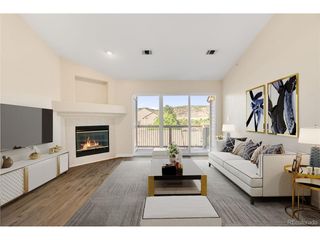
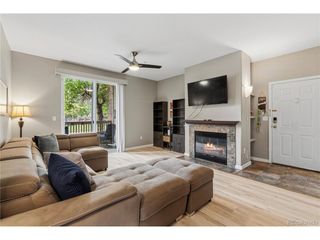
Updated, top-floor AND a garage? Now THIS is a condo that stands out from the crowd. Welcome to this spacious end-unit condo in Littleton's Colony at Marina Pointe, where soaring vaulted ceilings, abundant natural light and a dramatic spiral staircase give the home a sense of space well beyond the expected. Even better, the expensive updates have already been handled: new furnace (2024), new furnace + A/C combo unit and new condenser (2024), hot water heater (2024) and new Lifeproof luxury vinyl plank flooring. The washer and dryer are included, too! The open main level offers comfortable everyday living, while the lofted upper level creates a flexible second bedroom (non-conforming) with its own en-suite bath. And unlike many condos currently offered in the area, this unit includes its own detached garage, a major bonus for Colorado living. Step outside and everyday convenience is exceptionally close. King Soopers, Starbucks, restaurants and shopping along Wadsworth are less than a mile away, with easy access to C-470 and miles of outdoor recreation nearby, including Chatfield State Park. When you're staying closer to home, the HOA amenities bring plenty to the table with a community pool, clubhouse, dog park, and tennis court. Updated. Low-maintenance. Garage included. And close to just about everything. This is Littleton condo living done right. VIDEO: https://youtube.com/shorts/htUUBKJV-dQ?feature=share
- Listing Status:
- Pending
- Data Last Updated:
- October 5, 2026 at 7:21AM
- Listing Office:
- Madison & Company Properties : Trang@MadisonProps.com,303-956-0792
- Listing Agent:
- Trang Janick : 303-956-0792
- Contact:
- Trang@MadisonProps.com,303-956-0792
- MLS ID:
- 9068123

- General: Eat-in KitchenCathedral Ceiling(s)Open FloorplanWalk-In Closet(s)
- Appliances: DishwasherRefrigeratorMicrowaveDisposalFire Alarm
- A/C: Central Air
- Heating: Forced Air
- Fireplace: GasGas LogLiving RoomOne
- Eco/Green Feature: Windows
- Other Structures: Deck
- Parking: Detached
- Roofing: Composition
- General: FrameWood SidingTwo
- HOA Amenities: ClubhouseTennis Court(s)PoolParkTrashSnow RemovalExterior MaintenanceWaterSewer390.0Monthly
- Originating MLS: ires
- School District: Jefferson Dist R-1
- County: Jefferson
- Utilities: Natural Gas AvailableElectricity AvailableCable Available
- Water: Public
- Sewer: Public Sewer
- Source: ires
- Exclusions: Seller's Personal PropertyShelving in Garage
This listing courtesy of Trang Janick , Madison & Company Properties
Monthly Payment
- Principal & Interest $
- Property Taxes $
- Home Insurance $
- VA Funding Fee $