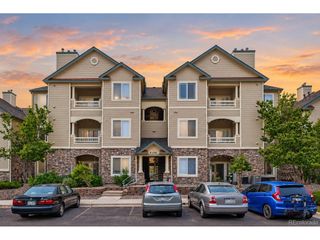
12304 W Cross Dr 7-301, Littleton, CO 80127
- 3 beds |
- 2 baths |
- 1,264 sqft
 Condominium
  Built in 1998
  —— sqft lot
  1 car garage
  $297/sqft
  Listed 11 days ago
Property Description
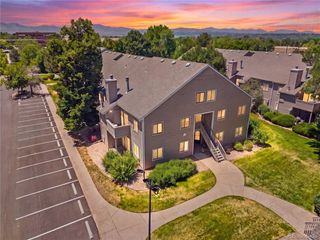
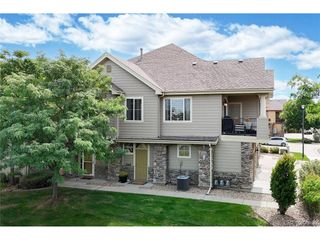
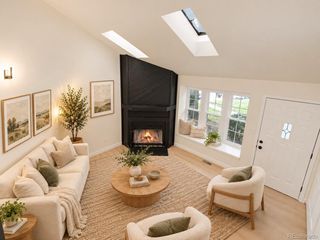
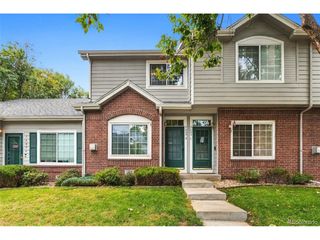
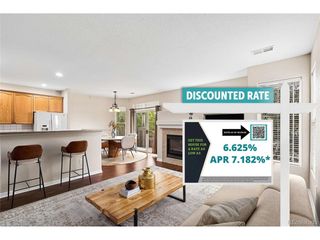
Welcome home to top-floor comfort in the heart of West Littleton at 12304 W Cross Dr, Unit 301. Perched on the third floor with high vaulted ceilings and no living space above, this light-filled condo features an airy, open layout with a cozy gas fireplace, an in-unit washer and dryer, and a private balcony framing sweeping, panoramic views of the Rocky Mountains over open green space. The property comes complete with a sought-after detached garage-offering ideal extra storage space for outdoor gear alongside protection from winter snow-plus an additional reserved parking spot. Brand new flooring throughout and fresh paint make this home move-in ready! Nestled in a well-maintained community boasting a refreshing outdoor pool, relaxing hot tub, fitness center, clubhouse, and scenic walking trails, you'll enjoy a low-maintenance, resort-style lifestyle. The unbeatable foothills location puts endless outdoor recreation at your doorstep-just minutes from Red Rocks Amphitheater, Bear Creek Lake Park, and Mount Falcon hiking-while offering quick access to C-470 and US-285 for effortless commutes to Denver, the Tech Center, or straight into the mountains.
- Listing Status:
- Active
- Data Last Updated:
- October 5, 2026 at 7:21AM
- Listing Office:
- Keller Williams Realty Downtown LLC : brandon@bestonhomesteam.com,720-819-6461
- Listing Agent:
- Brandon Beston : 720-819-6461
- Contact:
- brandon@bestonhomesteam.com,720-819-6461
- MLS ID:
- 6109027

- General: Balcony
- Other Structures: Patio
- Parking: Detached
- Roofing: Composition
- General: Vinyl SidingOne
- HOA Amenities: ClubhouseHot TubPoolFitness CenterParkTrashSnow RemovalExterior MaintenanceWaterInsuranceSewer375.0Monthly
- Originating MLS: ires
- School District: Jefferson Dist R-1
- County: Jefferson
- View: Mountain(s)
- Utilities: Natural Gas AvailableElectricity Available
- Water: Public
- Sewer: Public Sewer
- Source: ires
- Exclusions: Staging furnituredecorand Seller's personal property.
This listing courtesy of Brandon Beston , Keller Williams Realty Downtown LLC
Monthly Payment
- Principal & Interest $
- Property Taxes $
- Home Insurance $
- VA Funding Fee $