9568 W San Juan Circle 201, Littleton, CO 80128
- 3 beds |
- 2 baths |
- 1,405 sqft
 Condominium
  Built in 2003
  —— sqft lot
  1 car garage
  $317/sqft
  Listed 16 days ago
Property Description
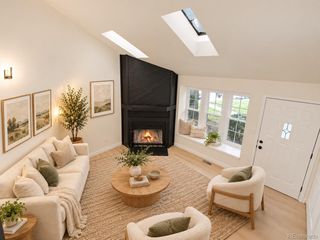
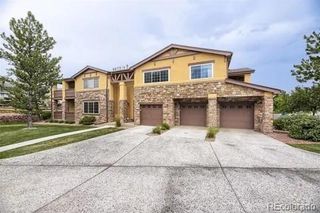
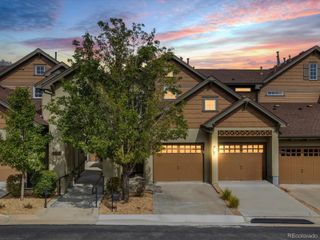
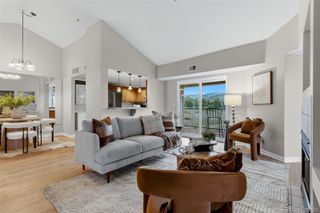
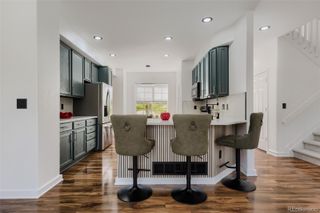
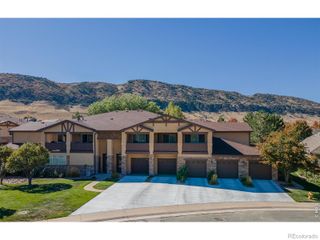
This house comes with a PERMANENT REDUCED RATE as low as 6.49% (APR 7.042%) as of 09/24/2026 through List & Lock™. This is a seller paid rate-buydown that reduces the buyer’s interest rate and monthly payment. Terms apply, see disclosures for more information. This spacious 3-bedroom, 2-bath condo offers comfortable living in a fantastic southwest Littleton location. Freshly painted throughout, the home feels bright, clean and move-in ready. The open living and dining areas provide plenty of room for everyday living and entertaining, while the generous primary suite features a walk-in closet and private bath. Two additional bedrooms offer flexibility for guests, a home office or workout space. Enjoy Colorado’s beautiful weather from the large private balcony, plus the convenience of in-unit laundry, additional storage and a detached one-car garage. The community offers a clubhouse, pool, fitness facilities and beautifully maintained grounds with walking paths, adding even more to the lifestyle this property provides. Conveniently located near shopping, restaurants, walking and biking trails, Chatfield State Park, Chatfield Farms, South Platte Park and Waterton Canyon, with easy access to C-470 and the mountains. Three bedrooms, two baths, fresh paint, a private garage, great outdoor space and an incredible Littleton location—this one is ready for its next owner!
- Listing Status:
- Active
- Date Added:
- September 19, 2026
- Data Last Updated:
- October 5, 2026 at 7:08AM
- Listing Office:
- Compass - Denver : Todd.Rice@compass.com,720-318-4812
- Listing Agent:
- Todd Rice :
- Contact:
- Todd.Rice@compass.com,720-318-4812
- MLS ID:
- 3769461

- General: Balcony
- Other Structures: Wrap AroundPatioCovered
- Pool: Outdoor PoolPrivate
- Parking: ConcreteStorage
- Roofing: Composition
- Windows: Double Pane Windows
- General: FrameRockWood SidingOne
- HOA Amenities: ClubhouseFitness CenterParkingPoolSpa/Hot TubTrail(s)InsuranceIrrigation WaterMaintenance GroundsMaintenance StructureRoad MaintenanceSewerSnow RemovalTrashWater305.0Monthly
- Originating MLS: REcolorado
- School District: Jefferson County R-1
- County: Jefferson
- Zoning: 442346
- Utilities: Cable AvailableElectricity ConnectedNatural Gas Connected110V220 Volts
- Water: Public
- Sewer: Public Sewer
- Source: REcolorado
This listing courtesy of Todd Rice , Compass - Denver
Monthly Payment
- Principal & Interest $
- Property Taxes $
- Home Insurance $
- VA Funding Fee $

 New - 2 days ago