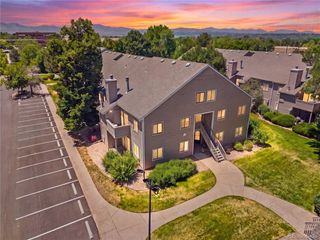
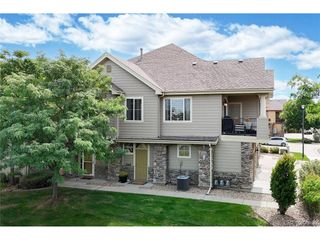
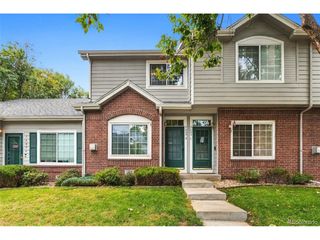
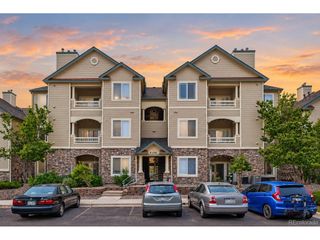
11923 W Long Cir 103, Littleton, CO 80127
- 2 beds |
- 2 baths |
- 1,316 sqft
 Condominium
  Built in 2012
  —— sqft lot
  1 car garage
  $304/sqft
  Listed 10 days ago
Property Description
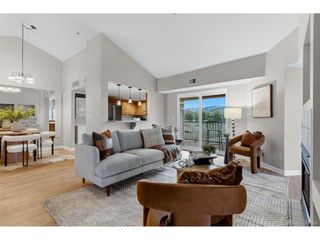
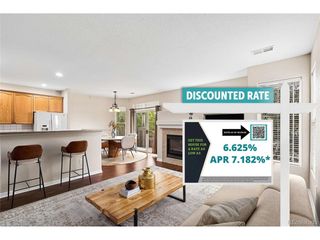
Stunning MAIN LEVEL luxury condo! No Stairs! No maintenance! Tons of storage! A seamless, and spacious, light-filled open floor plan designed for modern comfort. The gourmet updated kitchen flows directly into the main living space with all newer stainless steel appliances and abundant cabinet & counter space, plus a walk in pantry! The private balcony offers a peaceful outdoor retreat. Unwind in the opulent primary suite featuring a massive walk-in closet and an expansive 5-piece bath, complemented by a second full bathroom for guests, plus the ultimate convenience of an attached garage. Laundry room is also on the main level! Nestled in an exceptional community with resort-style amenities-including a sparkling pool and a private clubhouse perfect for hosting events-you are just minutes from top-tier shopping, dining, and endless outdoor recreation. Plus all HVAC systems were replaced in 2022!
- Listing Status:
- Pending
- Data Last Updated:
- October 5, 2026 at 7:21AM
- Listing Office:
- Guide Real Estate : HalliesHomes303@gmail.com,303-478-9014
- Listing Agent:
- Hallie Holland : 303-478-9014
- Contact:
- HalliesHomes303@gmail.com,303-478-9014
- MLS ID:
- 9064370

- General: Eat-in KitchenOpen FloorplanPantryWalk-In Closet(s)Kitchen Island
- Appliances: DishwasherRefrigeratorWasherDryerMicrowaveDisposalFire Alarm
- Basement: Sump Pump
- A/C: Central AirCeiling Fan(s)
- Heating: Forced Air
- Fireplace: Gas LogLiving RoomOne
- Disability Feature: No Stairs
- Eco/Green Feature: Windows
- General: Balcony
- Other Structures: Patio
- Parking: Attached
- Roofing: Composition
- Windows: Window Coverings
- General: StuccoWood SidingConcreteOne
- HOA Amenities: ClubhouseHot TubPoolPlaygroundParkTrashSnow RemovalExterior MaintenanceWaterInsuranceSewer400.0Monthly
- Originating MLS: ires
- School District: Jefferson Dist R-1
- County: Jefferson
- Utilities: Electricity AvailableCable Available
- Water: Public
- Sewer: Public Sewer
- Source: ires
- Exclusions: Seller's personal property
This listing courtesy of Hallie Holland , Guide Real Estate
Monthly Payment
- Principal & Interest $
- Property Taxes $
- Home Insurance $
- VA Funding Fee $