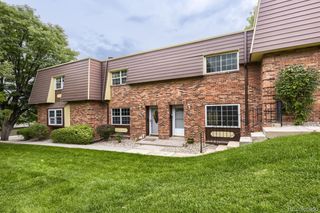
9609 W Chatfield Avenue B, Littleton, CO 80128
- 2 beds |
- 3 baths |
- 1,200 sqft
 Condominium
  Built in 1997
  —— sqft lot
  —— car garage
  $292/sqft
  Listed 10 days ago
Property Description
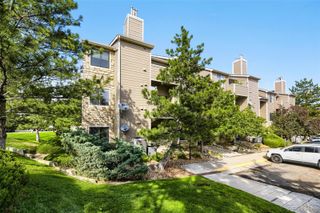
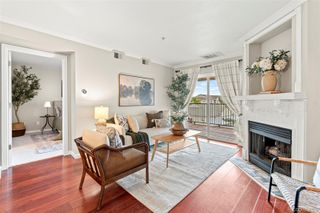
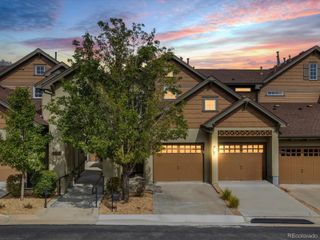
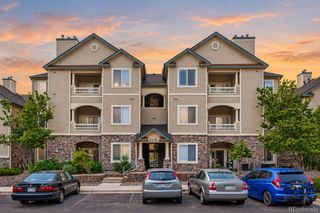
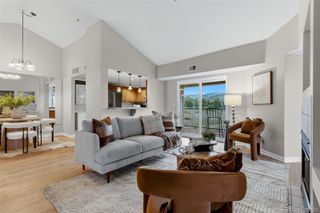
Looking for a 2-story, low-maintenance townhome located in Littleton's well sought-after Ken Caryl neighborhood? This beautiful home offers two Primary Suites each with newly Remodeled bathrooms (2023), private fenced yard, and many upgrades throughout! The main level offers a spacious family room, main-floor powder bath, and an updated kitchen with granite countertops, NEW Interior Paint, NEW Carpet & Living Room Engineered Wood Flooring (2026), NEWER Stainless Refrigerator & Dishwasher (2023), Newer Garbage Disposal (2021), large Pantry, and eat-in dining area. The Seller had all new windows installed and a PELLA Slider in 2014. The dining area has direct access to your private fenced patio and yard, great for your dog(s), enjoying morning coffee, and entertaining. Don't miss the storage shed on the patio. Upstairs retreat to two primary suites - a perfect layout offering total comfort and privacy for guests, roommates, or a dedicated home office. Both rooms feature vaulted ceilings, generous walk-in closets, convenient top-floor laundry, and fully remodeled en-suite bathrooms (2023) crafted with clean, modern finishes. Major system updates include NEW Central A/C & Disposal (2021), NEW Water Heater (2023), Furnace with Whole-House Surge Protector (2017), Updated Windows (2014), and a serviced fireplace with new switch (2025). Located right where suburban convenience meets mountain recreation, you're just minutes from Chatfield Lake State Park, Waterton Canyon, Botanic Gardens at Chatfield, golf courses, local dog parks, and endless hiking/biking trails. With quick access to C-470, nearby dining and shopping, and short drives to Red Rocks Amphitheatre or the High Country, everything you love about the Colorado lifestyle is right at your doorstep. Don't miss this opportunity to make this awesome townhome yours.
- Listing Status:
- Active
- Date Added:
- September 25, 2026
- Data Last Updated:
- October 5, 2026 at 7:08AM
- Listing Office:
- RE/MAX Synergy : LisaREagent@gmail.com,303-808-0761
- Listing Agent:
- Lisa Litterio :
- Contact:
- LisaREagent@gmail.com,303-808-0761
- MLS ID:
- 3156596

- General: Private Yard
- Style: Contemporary
- Other Structures: Front PorchPatio
- Parking: Guest
- Roofing: Composition
- Windows: Double Pane WindowsWindow Coverings
- General: BrickFrameTwoConcrete Perimeter
- HOA Amenities: ParkingInsuranceMaintenance GroundsMaintenance StructureSewerSnow RemovalTrashWater405.0Monthly
- Originating MLS: REcolorado
- School District: Jefferson County R-1
- County: Jefferson
- Zoning: P-D423829
- Utilities: Cable AvailableElectricity AvailableInternet Access (Wired)110V220 Volts
- Water: Public
- Sewer: Public Sewer
- Source: REcolorado
This listing courtesy of Lisa Litterio , RE/MAX Synergy
Monthly Payment
- Principal & Interest $
- Property Taxes $
- Home Insurance $
- VA Funding Fee $