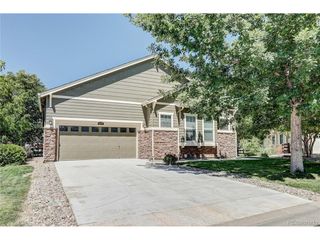
7456 S Yank Ct, Littleton, CO 80127
- 4 beds |
- 3 baths |
- 2,425 sqft
 Single-Family Home
  Built in 2026
  6,098sqft lot
 2 car garage
  $375/sqft
  Listed 3 days ago
Property Description
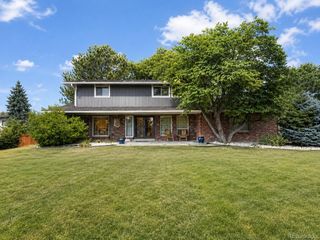
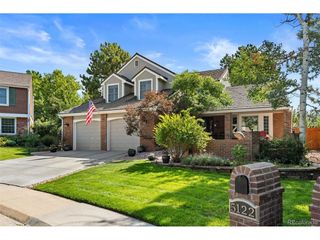
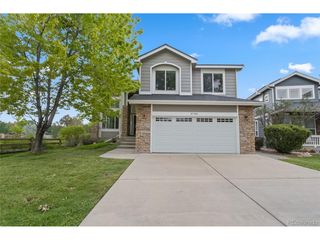
****Contact builder today about Special Financing for this home - terms and conditions apply** **Available NOW! This stunning Pinnacle 2-story features 4 beds, 2.5 baths, great room, kitchen, study, 2-car garage and unfinished WALKOUT basement for your future expansion. Beautiful upgrades and finishes throughout including luxury vinyl plank flooring, stainless steel appliances and more. The builder provides the latest in energy efficiency and state of the art technology with several fabulous floor plans to choose from. Energy efficiency & technology/connectivity seamlessly blended with luxury to make your new house a home. What some builders consider high-end upgrades, this builder makes a standard inclusion. This community offers single family homes for every lifestyle. Close to dining, shopping, entertainment and other amenities. Come see what you have been missing today! Welcome home! Photos and walkthrough tour are a model only and subject to change.
- Listing Status:
- Active
- Data Last Updated:
- July 26, 2026 at 6:23PM
- Listing Office:
- RE/MAX Professionals : tomrman@aol.com,303-910-8436
- Listing Agent:
- Tom Ullrich : 303-910-8436
- MLS ID:
- 3751104

- Other Structures: DeckPatio
- Parking: Attached
- Roofing: Composition
- General: FrameOtherTwo
- HOA Amenities: 78.0Monthly
- Originating MLS: ires
- School District: Jefferson Dist R-1
- County: Jefferson
- Zoning: RES
- Utilities: Natural Gas AvailableElectricity AvailableCable Available
- Water: City
- Sewer: Public Sewer
- Source: ires
- Exclusions: Seller's Personal Possessions and any staging items that may be in use.
This listing courtesy of Tom Ullrich , RE/MAX Professionals
Monthly Payment
- Principal & Interest $
- Property Taxes $
- Home Insurance $
- VA Funding Fee $

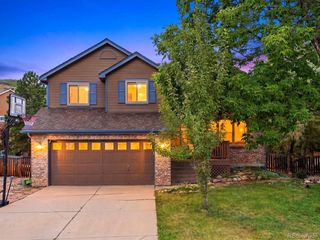
 New - 2 days ago