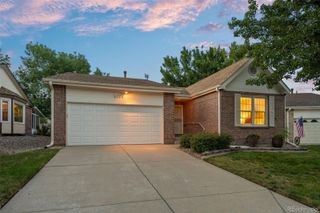
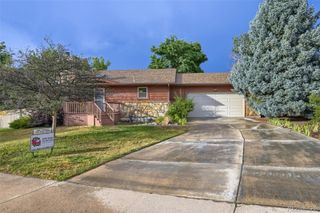
7490 W Layton Way, Littleton, CO 80123
- 2 beds |
- 3 baths |
- 1,908 sqft
 Single-Family Home
  Built in 2003
  4,792sqft lot
 2 car garage
  $322/sqft
  Listed 9 days ago
Property Description
A home that adapts to your lifestyle. A community that welcomes you into it. As you walk in, you'll first see the open floor plan, vaulted ceilings, large windows, and a gas fireplace. Separate from the main living area are the office with double doors, the laundry room, and the guest bath with a ¾ shower. The main-floor primary bedroom includes a walk-in closet and 5-piece bath, while the upstairs loft, second bedroom, and full bath create a separate living area. The unfinished basement is yours to design, with approximately 1,420 square feet (per public records), egress windows, and a plumbing rough-in. Additional features include natural wood cabinets and floors, Hunter Douglas blinds, and plantation shutters. Twin Shores is a welcoming community with walking groups, monthly potlucks, Bunco, and other activities throughout the year. The neighborhood combines walking trails, lakes, and views of the Denver skyline with nearby shopping and dining. (this is an attached single family home)
- Listing Status:
- Active
- Data Last Updated:
- July 26, 2026 at 6:21PM
- Listing Office:
- RE/MAX Leaders : 303-834-1144
- Listing Agent:
- Leslie Scholfield : 303-905-7385
- MLS ID:
- 4933969

- General: Heated Gutters
- Other Structures: Front PorchDeck
- Parking: Parking spaces: 2
- Roofing: Composition
- Windows: Egress WindowsWindow Coverings
- General: Two
- Road/Access: Public
- HOA Amenities: Maintenance GroundsTrash325.0Monthly
- Originating MLS: recolorado
- School District: Jefferson County R-1
- County: Jefferson
- Zoning: SECTION 11 TOWNSHIP 05 RANGE 69 QTR SE SUBDIVISIONCD 069265 SUBDIVISIONNAME BEERS SISTERS FARM DAIRY FLG 2 BLOCK 003 LOT 0029 SIZE: 4983 TRACT VALUE: .114439235
- Utilities: Electricity ConnectedNatural Gas Available
- Water: Public
- Sewer: Public Sewer
- Source: recolorado
- Ownership: Estate
- Exclusions: The normal exclusionsstaging itemsand seller's personal property.
This listing courtesy of Leslie Scholfield , RE/MAX Leaders
Monthly Payment
- Principal & Interest $
- Property Taxes $
- Home Insurance $
- VA Funding Fee $

 New - 2 days ago