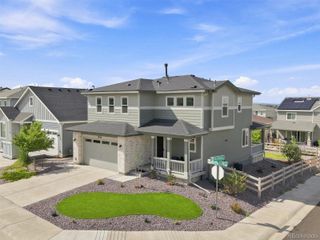
7654 Bison Court, Littleton, CO 80125
- 3 beds |
- 3 baths |
- 2,077 sqft
 Single-Family Home
  Built in 2004
  6,098sqft lot
 3 car garage
  $322/sqft
  Listed 18 days ago
Property Description
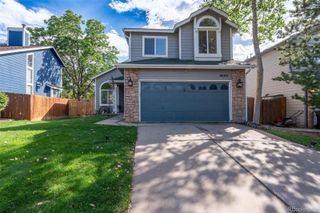
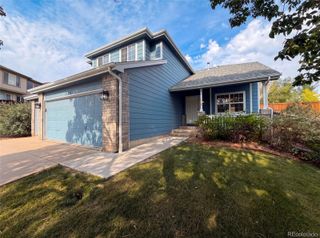
Pull up and you'll feel it immediately, three garage doors stretched clean across a freshly painted exterior, the kind of curb appeal that sets the tone before you even step inside. Cross the threshold into soaring, light-filled ceilings and a flex space bathed in morning sun, whatever your next chapter calls for. New carpet runs underfoot, ready to just move in and live. Head back to the family room, where a fireplace turns the space into a natural gathering spot, then into a kitchen built for company: a center island, white cabinetry finished in warm gold, and room to actually spread out. Out back, a deck made for Colorado's sunshine overlooks a backyard with mature, established landscaping already done for you. Upstairs, a generous loft delivers a second living room or homework headquarters, alongside three bedrooms including a primary suite with real square footage, a spa-inspired bath, and a walk-in closet. Downstairs, an unfinished basement is a blank canvas for whatever comes next. And the setting seals it: tucked against the foothills, minutes from Roxborough State Park's red rocks, Chatfield's reservoir, Waterton Canyon's Colorado Trail access, and Arrowhead Golf Club, this is Roxborough Village living at its best.
- Listing Status:
- Active
- Data Last Updated:
- August 25, 2026 at 7:20AM
- Listing Office:
- Coldwell Banker Global Luxury Denver : 303-758-7611
- Listing Agent:
- Lane Lyon : 303-667-0309
- MLS ID:
- 9776016

- General: Private YardRain Gutters
- Style: Traditional
- Other Structures: Front PorchDeck
- Parking: ConcreteParking spaces: 3
- Roofing: Composition
- Windows: Window Coverings
- General: TwoSlab
- Road/Access: Public
- HOA Amenities: ParkPlaygroundTrail(s)Maintenance GroundsRecyclingTrash45.0Monthly
- Originating MLS: recolorado
- School District: Douglas RE-1
- County: Douglas
- Zoning: PDULOT 626 ROXBOROUGH VILLAGE # 16A 0.138 AM/LR0423134
- Fencing: Full
- Utilities: Cable AvailableElectricity ConnectedNatural Gas ConnectedPhone Available
- Water: Public
- Sewer: Public Sewer
- Source: recolorado
- Ownership: Individual
- Exclusions: None
This listing courtesy of Lane Lyon , Coldwell Banker Global Luxury Denver
Monthly Payment
- Principal & Interest $
- Property Taxes $
- Home Insurance $
- VA Funding Fee $

 New - 3 days ago