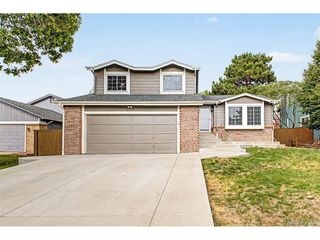
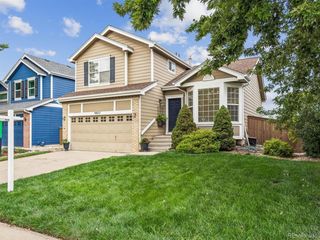
8029 Adams Fork Ave, Littleton, CO 80125
- 3 beds |
- 3 baths |
- 1,920 sqft
 Single-Family Home
  Built in 2021
  6,098sqft lot
 2 car garage
  $333/sqft
  Listed 3 days ago
Property Description
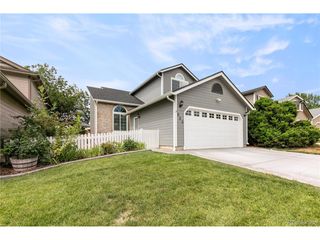
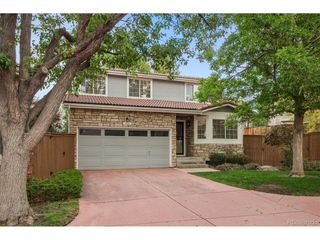
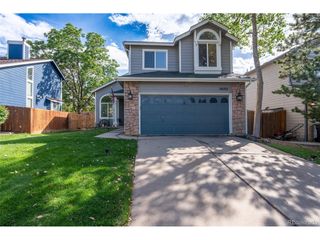
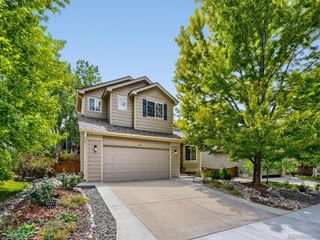
This Sterling Ranch south facing home opens across the main floor with a great room anchored by a fireplace, kitchen, dining room, and powder bathroom connected in one bright, continuous space. Laminate floors run throughout the main floor and oversized windows keep the light coming all day. The kitchen has quartz counters, a large pantry, and clean modern finishes with room for more than one cook. Double sliding doors off the main level open to a large covered concrete patio that is shaded, usable year round with space for a full sized table. The backyard is landscaped for low maintenance, so weekends stay yours. Upstairs is a primary bedroom with walk-in closet, mountain views, ensuite bathroom, 2 additional bedrooms, a full bathroom, laundry room, and a spacious loft that gives you a second living area: family room, home office, or playroom depending on your needs. Upgrades already in place: security system, built-in surround sound, and power window coverings throughout. Outside, new turf in the front yard means green year-round with no mowing and no sprinkler cycle. Sterling Ranch Community Features 1,300 acres of open space, 30 miles of trails, access to 2 state parks and 3 regional parks, Smart-home technology, 1 gigabyte+ fiber Internet, for high speed streaming and downloading. You get a FREE state park pass! The Providence Village Recreation Center is the social and recreational hub for the community. This rec center has almost 5,000 sq ft including a fitness center, 2 pavilions, a pool, and Great Hall with a catering kitchen. Enjoy a coffeehouse, brew pub, UCHealth primary and urgent care, Steadman Hawkins physical therapy, family dentist, ophthalmologist, and credit union. The Sterling Center has community events and food trucks.
- Listing Status:
- Active
- Data Last Updated:
- August 25, 2026 at 7:22AM
- Listing Office:
- eXp Realty, LLC : MJ@AGENTinDENVER.com,303-921-0121
- Listing Agent:
- Mary Jane Ogle : 303-921-0121
- Contact:
- MJ@AGENTinDENVER.com,303-921-0121
- MLS ID:
- 8226960

- General: Sprinkler System
- Other Structures: Patio
- Parking: Attached
- Roofing: Composition
- Windows: Window Coverings
- General: FrameStoneCompositionTwo
- HOA Amenities: ClubhouseTennis Court(s)PoolPlaygroundFitness CenterParkTrail(s)TrashSnow Removal0.0Other
- Originating MLS: ires
- School District: Douglas County RE-1
- County: Douglas
- View: Mountain(s)
- Fencing: Fenced
- Utilities: Natural Gas AvailableElectricity AvailableCable Available
- Water: City
- Sewer: Public Sewer
- Source: ires
- Exclusions: RefrigeratorWasherDryer
This listing courtesy of Mary Jane Ogle , eXp Realty, LLC
Monthly Payment
- Principal & Interest $
- Property Taxes $
- Home Insurance $
- VA Funding Fee $