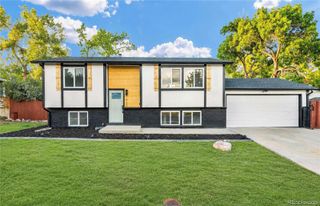
1407 Laurenwood Way, Littleton, CO 80129
- 3 beds |
- 3 baths |
- 1,619 sqft
 Single-Family Home
  Built in 1996
  4,356sqft lot
 2 car garage
  $377/sqft
  Listed 4 days ago
Property Description
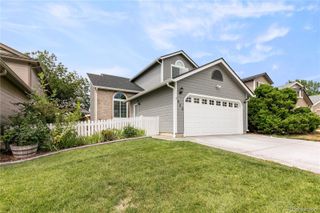
This model does not last long in Westridge! Situated on a quiet cul-de-sac with mature trees and a desirable south-facing orientation. Featuring stunning hardwood floors, abundant natural light, and an open floor plan, this home offers the perfect blend of comfort, style, and easy living. The spacious main level is ideal for everyday living and entertaining, with an inviting great room and eat-in dining room, plus a built-in buffet and lower storage. The freshly poured concrete patio is ready for family gatherings and relaxing under the stars, while the fenced-in yard is a blank canvas for creating an outdoor sanctuary of your dreams. Upstairs, the private living area includes two generously sized secondary bedrooms that share a full bath, plus the primary suite. This serene retreat includes a sizeable walk-in closet and a 5-piece ensuite bath with an updated walk-in shower. The unfinished basement is ready for future expansion or provides ample room for storage. Peace of mind is offered with a new tankless water heater, an upgraded AC system, and new cement siding. Westridge is especially appealing for its low-maintenance lifestyle, welcoming community feel, parks, trails, top-rated Douglas County Schools, and easy access to major roadways. Here, neighbors linger, outdoor spaces are close by, and homes like this are truly enjoyed. https://listings.mediamaxphotography.com/1407-Laurenwood-Way
- Listing Status:
- Active
- Data Last Updated:
- August 25, 2026 at 7:20AM
- Listing Office:
- RE/MAX Professionals : 303-268-4250
- Listing Agent:
- Jordan Ortega : 720-338-8147
- MLS ID:
- 5694079

- Style: Contemporary
- Other Structures: Front PorchPatio
- Parking: Parking spaces: 2
- Roofing: Composition
- Windows: Double Pane WindowsWindow Coverings
- General: Two
- Road/Access: Public
- HOA Amenities: ClubhousePoolMaintenance GroundsSnow RemovalTrash188.0Quarterly
- Originating MLS: recolorado
- School District: Douglas RE-1
- County: Douglas
- Zoning: PDULOT 37 HIGHLANDS RANCH #121-A. 0.100 AM/LR0388338
- Fencing: Full
- Water: Public
- Sewer: Public Sewer
- Source: recolorado
- Ownership: Individual
- Exclusions: n/a
This listing courtesy of Jordan Ortega , RE/MAX Professionals
Monthly Payment
- Principal & Interest $
- Property Taxes $
- Home Insurance $
- VA Funding Fee $

 New - 1 day ago