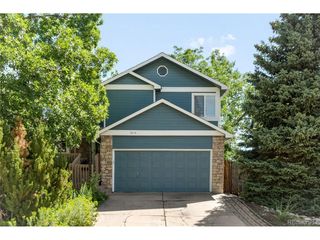
8117 S Lamar Ct, Littleton, CO 80128
- 3 beds |
- 3 baths |
- 1,686 sqft
 Single-Family Home
  Built in 1972
  10,019sqft lot
 2 car garage
  $412/sqft
  Listed 5 days ago
Property Description
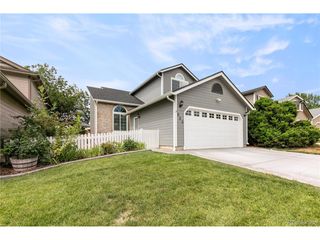
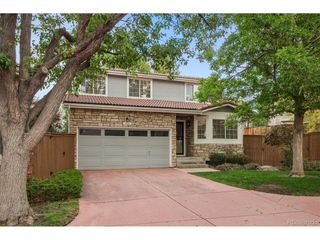
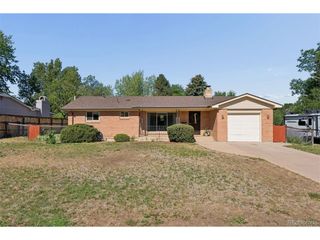
Welcome to this beautifully updated Columbine Hills home, tucked away on a quiet cul-de-sac and thoughtfully renovated with extensive improvements since 2024. This move-in-ready 3-bedroom, 3-bath home offers 2,406 sq ft of comfortable living space on a generous 10,021 sq ft lot. The inviting interior features new flooring throughout the home, fresh paint, and the popcorn ceilings removed for a clean, modern look. The remodeled kitchen is both stylish and functional, featuring updated finishes, new stainless steel appliances, refreshed hardware, and new faucets. The main floor also offers convenient laundry, a remodeled powder room, and an additional family room with a cozy wood-burning fireplace, creating a warm and inviting space for relaxing or entertaining. Upstairs, all three bedrooms are comfortably located together. The spacious primary suite features an updated en-suite bathroom with a beautifully remodeled vanity, including a new LED mirror and new sink/faucet, while closet organizers provide thoughtful storage and organization. The remodeled basement expands the home's versatility with flexible space ideal for a recreation room, media area, home office, gym, or guest space. Numerous major improvements completed since 2024 provide both style and peace of mind, including a new A/C and furnace, as well as new lighting throughout the home. The attached two-car garage has been upgraded with insulated garage doors and a new belt, adding comfort and convenience. Outside, enjoy the privacy of a mature, established setting with a spacious deck and covered patio areas-perfect for morning coffee, outdoor dining, or entertaining. The generous cul-de-sac lot offers plenty of room to relax and enjoy the neighborhood. With extensive updates, a functional floor plan, finished basement, main-floor laundry, upstairs bedrooms, and a prime Littleton location, this home is truly move-in ready and designed for comfortable Colorado living.
- Listing Status:
- Active
- Data Last Updated:
- August 25, 2026 at 7:22AM
- Listing Office:
- Redfin Corporation : valerie.franklin@redfin.com,303-489-9217
- Listing Agent:
- Valerie Franklin : 303-489-9217
- Contact:
- valerie.franklin@redfin.com,303-489-9217
- MLS ID:
- 2824851

- Other Structures: DeckPatio
- Parking: Attached
- Roofing: Composition
- Windows: Window Coverings
- General: BrickWood SidingTwo
- HOA Amenities: 25.0Annually
- Originating MLS: ires
- School District: Jefferson Dist R-1
- County: Jefferson
- Zoning: R-1A
- Fencing: Fenced
- Utilities: Natural Gas AvailableElectricity AvailableCable Available
- Water: City
- Sewer: Public Sewer
- Source: ires
- Exclusions: Sellers Personal PropertyMirror in the powder roomand Garage refrigerator
This listing courtesy of Valerie Franklin , Redfin Corporation
Monthly Payment
- Principal & Interest $
- Property Taxes $
- Home Insurance $
- VA Funding Fee $

 New - 3 days ago