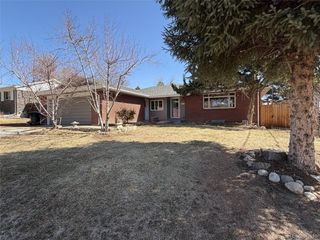
614 E Geddes Ave, Centennial, CO 80122
- 4 beds |
- 2 baths |
- 1,663 sqft
 Single-Family Home
  Built in 1961
  10,454sqft lot
 2 car garage
  $301/sqft
  Listed 6 hours ago
Property Description
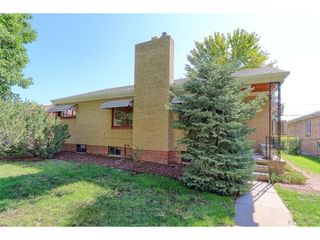
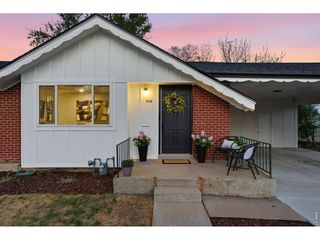
Buy This Home & We'll Buy Yours!* Welcome to an exciting opportunity in Centennial's established Southwind community, located within the highly regarded Littleton Public Schools district. This 4-bedroom, 2-bath ranch offers 1,663 finished square feet, a full basement, an attached 2-car garage, and a generous 10,280-square-foot lot with plenty of room to enjoy, improve, and make your own. The main level features an eat-in kitchen, separate dining room, comfortable living room, three bedrooms, and a full bath for convenient one-level living. The basement adds a fourth bedroom, full bath, family room, laundry, storage, and additional unfinished space offering future possibilities. While the home is ready for cosmetic updating and personalization, several important improvements have already been completed, including a newer roof, newer furnace, newer sewer line to the street, and new driveway and walkway. Enjoy the covered front porch, backyard patio, spacious yard, and the opportunity to create a home that reflects your own style. Priced at $499,999, this is a compelling chance to own in Southwind at a price well below many updated homes in the neighborhood while building equity through future improvements. Everyday Open House-call for dates and times. Includes a 12-Month Home Warranty and our 24-Month Buyer Satisfaction Guarantee-if your needs change, we'll sell it for free. Need to sell first? Ask about our Buy This Home & We'll Buy Yours program. Monthly Payment: $2,595 @ 6.824% APR, 20% down, 30 years for those who qualify. Taxes & insurance not included. Rates as of August 2026. Qualified buyers may have access to 0% down, closing cost assistance, or preferred rate incentives.* Contact the Listing Agent for details and move up with confidence! *Conditions apply.
- Listing Status:
- Active
- Data Last Updated:
- August 20, 2026 at 7:24AM
- Listing Office:
- Your Home Sold Guaranteed Realty - Premier Partners : bill@watsonrg.com,303-842-0836
- Listing Agent:
- William Watson : 303-842-0836
- Contact:
- bill@watsonrg.com,303-842-0836
- MLS ID:
- 4874819

- Other Structures: Patio
- Parking: Attached
- Roofing: Composition
- General: BrickOne
- Originating MLS: ires
- School District: Littleton District 6
- County: Arapahoe
- Utilities: Natural Gas AvailableElectricity Available
- Sewer: Public Sewer
- Source: ires
- Exclusions: Seller's Personal Property
This listing courtesy of William Watson , Your Home Sold Guaranteed Realty - Premier Partners
Monthly Payment
- Principal & Interest $
- Property Taxes $
- Home Insurance $
- VA Funding Fee $

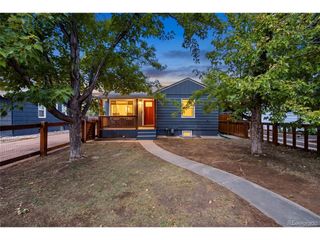
 New - 6 hours ago