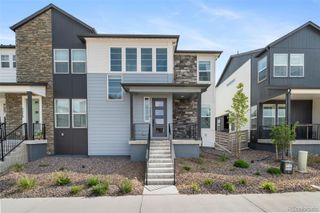
7680 Elmwood Street, Littleton, CO 80125
- 3 beds |
- 2 baths |
- 1,587 sqft
 Single-Family Home
  Built in 1987
  3,920sqft lot
 2 car garage
  $337/sqft
  Listed 2 days ago
Property Description
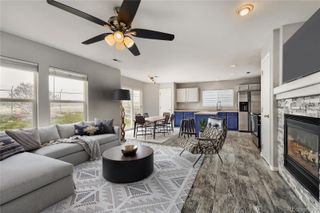
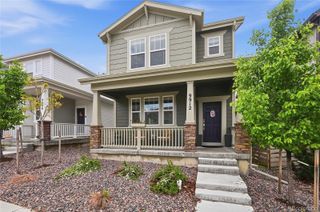
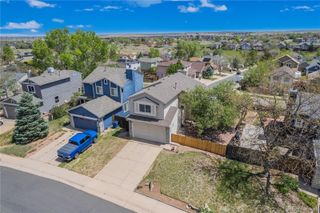
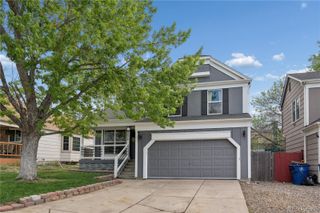
Just minutes from Chatfield Reservoir and Waterton Canyon, this beautifully maintained ranch-style home is filled with natural light and charm. Step onto the newly rebuilt front porch and into a bright, airy layout featuring brand-new flooring throughout the main level. The spacious living room, complete with a cozy fireplace, flows seamlessly into the dining area and a thoughtfully updated kitchen with new stainless steel appliances. The main level offers plenty of space to relax and entertain, while the finished basement adds even more versatility with a third bedroom, a full bath, a dedicated laundry area, and a large flex space—perfect for a home office, gym, or guest suite. Enjoy the convenience of an attached two-car garage, ideal for storing all your Colorado adventure gear. The private backyard is perfect for gardening, relaxing, or entertaining and includes an oversized storage shed for even more space. Tucked away in a peaceful neighborhood, yet just minutes from Littleton’s restaurants, shops, and outdoor recreation, this home offers the perfect blend of comfort, convenience, and lifestyle—with no HOA restrictions.
- Listing Status:
- Active
- Data Last Updated:
- May 30, 2026 at 4:22PM
- Listing Office:
- Milehimodern : 303-876-1073
- Listing Agent:
- Christian Mulhern : 303-881-9960
- MLS ID:
- 3053343

- General: GardenLightingPrivate YardRain Gutters
- Style: Contemporary
- Other Structures: Front PorchCovered
- Parking: Parking spaces: 2
- Roofing: Composition
- Windows: Bay Window(s)Window Coverings
- General: One
- Road/Access: Public
- Originating MLS: recolorado
- School District: Douglas RE-1
- County: Douglas
- Zoning: PDULOT 22 BLK 2 PULTE HOMES @ ROXBOROUGH VILLAGE #2 .088 AM/LR0338656
- View: Mountain(s)
- Fencing: Full
- Utilities: Cable AvailableElectricity ConnectedNatural Gas AvailableNatural Gas Connected
- Water: Public
- Sewer: Public Sewer
- Source: recolorado
- Ownership: Individual
- Exclusions: Seller's personal property.
This listing courtesy of Christian Mulhern , Milehimodern
Monthly Payment
- Principal & Interest $
- Property Taxes $
- Home Insurance $
- VA Funding Fee $


 New - 11 hours ago