7700 W Grant Ranch Boulevard 5D, Littleton, CO 80123
- 3 beds |
- 3 baths |
- 2,850 sqft
 Town Home
  Built in 1997
  —— sqft lot
  2 car garage
  $307/sqft
  Listed 3 days ago
Property Description
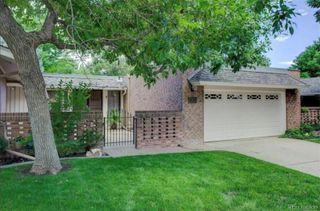
Wake up to views most homeowners only dream of. This ranch-style townhome sits directly on the par-3 8th hole of Raccoon Creek Golf Course, with a shimmering lake and the Front Range mountains as your everyday backdrop. With main-level living and a fully finished walk-out lower level, this 3-bedroom, 3-bath home delivers space, comfort, and one of the most coveted views in Grant Ranch. The heart of the home is a sunlit kitchen with granite counters and stainless steel appliances, flowing into a dining area and a spacious family room warmed by a gas fireplace and framed by sweeping golf and mountain views. The primary suite is a true retreat, with vaulted ceilings, private deck access, and front-row views of the course and lake. Its spa-inspired bath features a frameless shower, a 5-piece layout, and a generous walk-in closet. A second bedroom offers plantation shutters and its own golf, water, and mountain views, served by a full guest bath. Downstairs, a walk-out great room with a second gas fireplace is ideal for entertaining, while a third bedroom and full bath offer flexibility for guests or a home office. The HOAs cover a community pool, clubhouse, exercise room, private lake access, tennis courts, parks, trails, water, and even snow removal to your front door. Grant Ranch blends resort-style seclusion with everyday convenience. Grab coffee at Corvus Coffee Roasters, stock up at Whole Foods or Trader Joe's, or shop nearby Southwest Plaza and Bowles Crossing. For dining, enjoy waterfront fare at The Lake House Kitchen & Tavern or an elevated night out at Café Terracotta or Bacon Social House. This is more than a home. It's golf, water, mountains, and community, all from your own front door.
- Listing Status:
- Active
- Data Last Updated:
- August 20, 2026 at 3:22PM
- Listing Office:
- RE/MAX Professionals : 303-973-3313
- Listing Agent:
- The Alan Smith Team : 303-503-2526
- MLS ID:
- 5915944

- Other Structures: Wrap AroundDeck
- Parking: Dry WalledFinished GarageParking spaces: 2
- Roofing: Composition
- Windows: Double Pane Windows
- General: One
- HOA Amenities: ClubhouseFitness CenterParkPlaygroundPoolTennis Court(s)Trail(s)ReservesIrrigationMaintenance GroundsMaintenance StructureWater84.0Monthly
- Originating MLS: recolorado
- School District: Denver 1
- County: Denver
- Zoning: R-2-AEAGLE RIDGE TOWNHOMES U-D BLDG-59145-02-105
- Utilities: 220 Volts
- Water: Public
- Sewer: Public Sewer
- Source: recolorado
- Ownership: Corporation/Trust
- Exclusions: Personal property
This listing courtesy of The Alan Smith Team , RE/MAX Professionals
Monthly Payment
- Principal & Interest $
- Property Taxes $
- Home Insurance $
- VA Funding Fee $